
Experience wood, specifically reduce the amount of maintenance required on the outside.
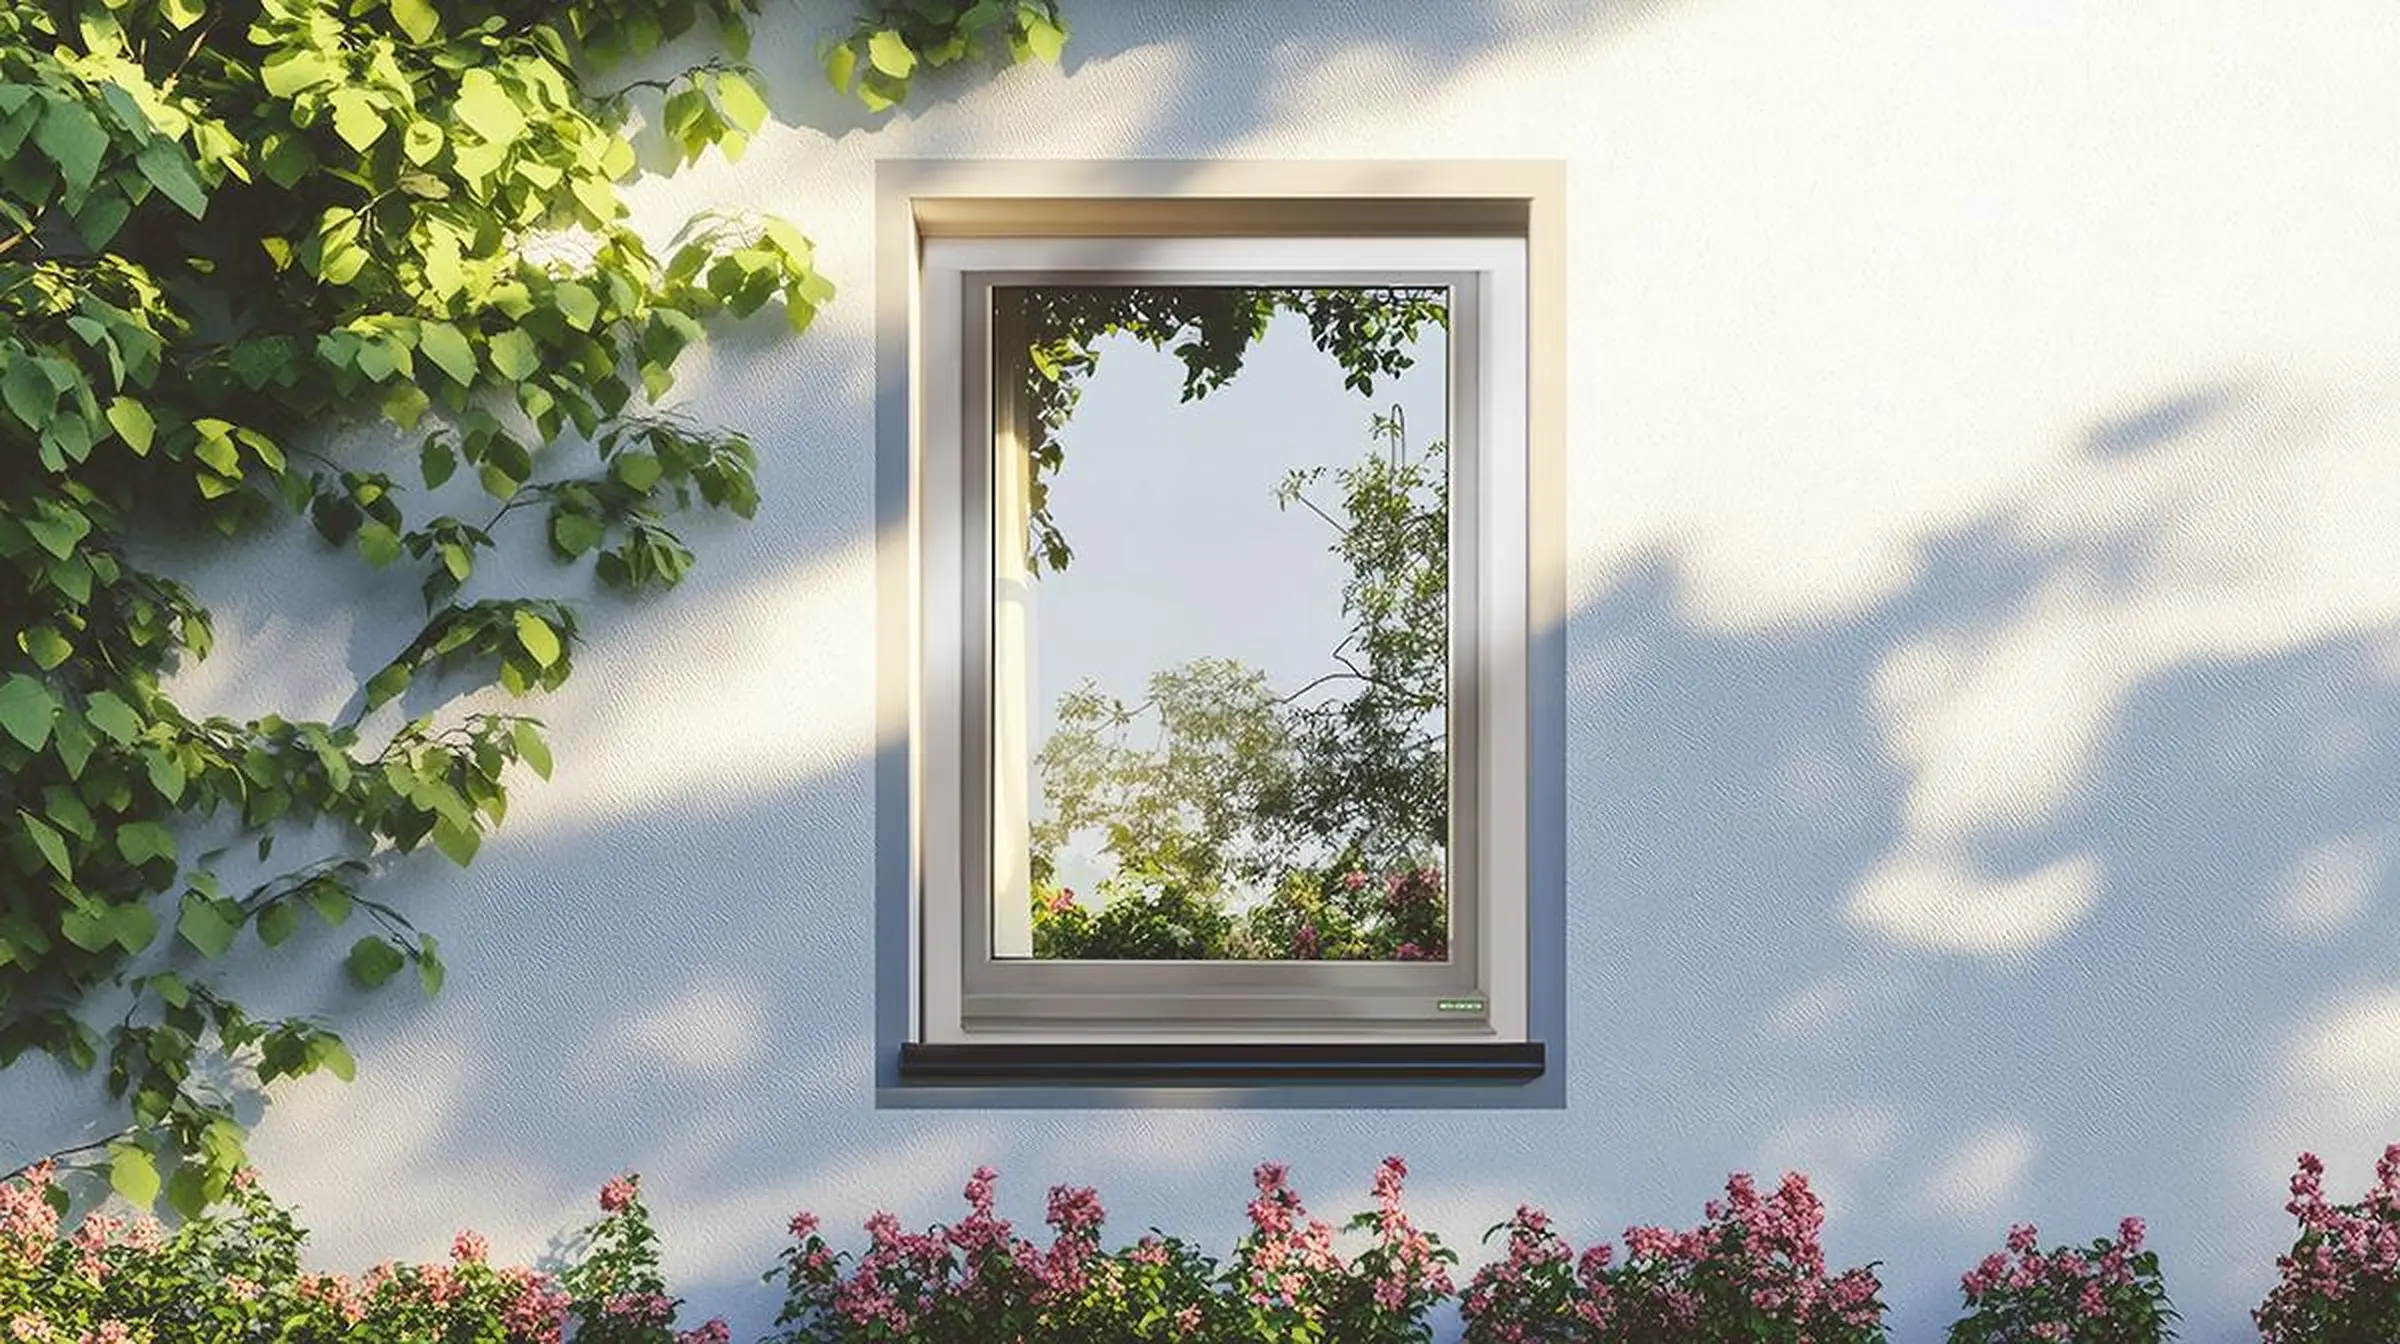
Wood hybrid · independent product category
In space, of course.
Targeted protection.
A real wooden window with aluminum protection where the weather is particularly effective: on the outside of the sash and as rain protection in the lower frame area.
Combining material honesty and technical details in a planned manner.
A differentiated solution for new construction and demanding modernization.
The hybrid principle
Not fully disguised.
But protected sensibly.
During installation, the frame is largely integrated into the building opening. How much it is exposed to the weather outside depends on the facade, installation position and connection details. The movable wing profile is more exposed - this is exactly where Kneer-Südfenster complements the wood on the outside with an aluminum shell.
In the lower frame area, a rain rail drains water away in a controlled manner. The frame can be made with an Accoya pine duo edge. A milled glass rod characterizes the interior view; The glazing is dry on both sides. According to the brochure, glass structures up to 46 mm are possible in the 68 mm hybrid version, and up to 60 mm across the system family. Inside, the natural surface, the warm feel and the character of a real wooden window remain visible.
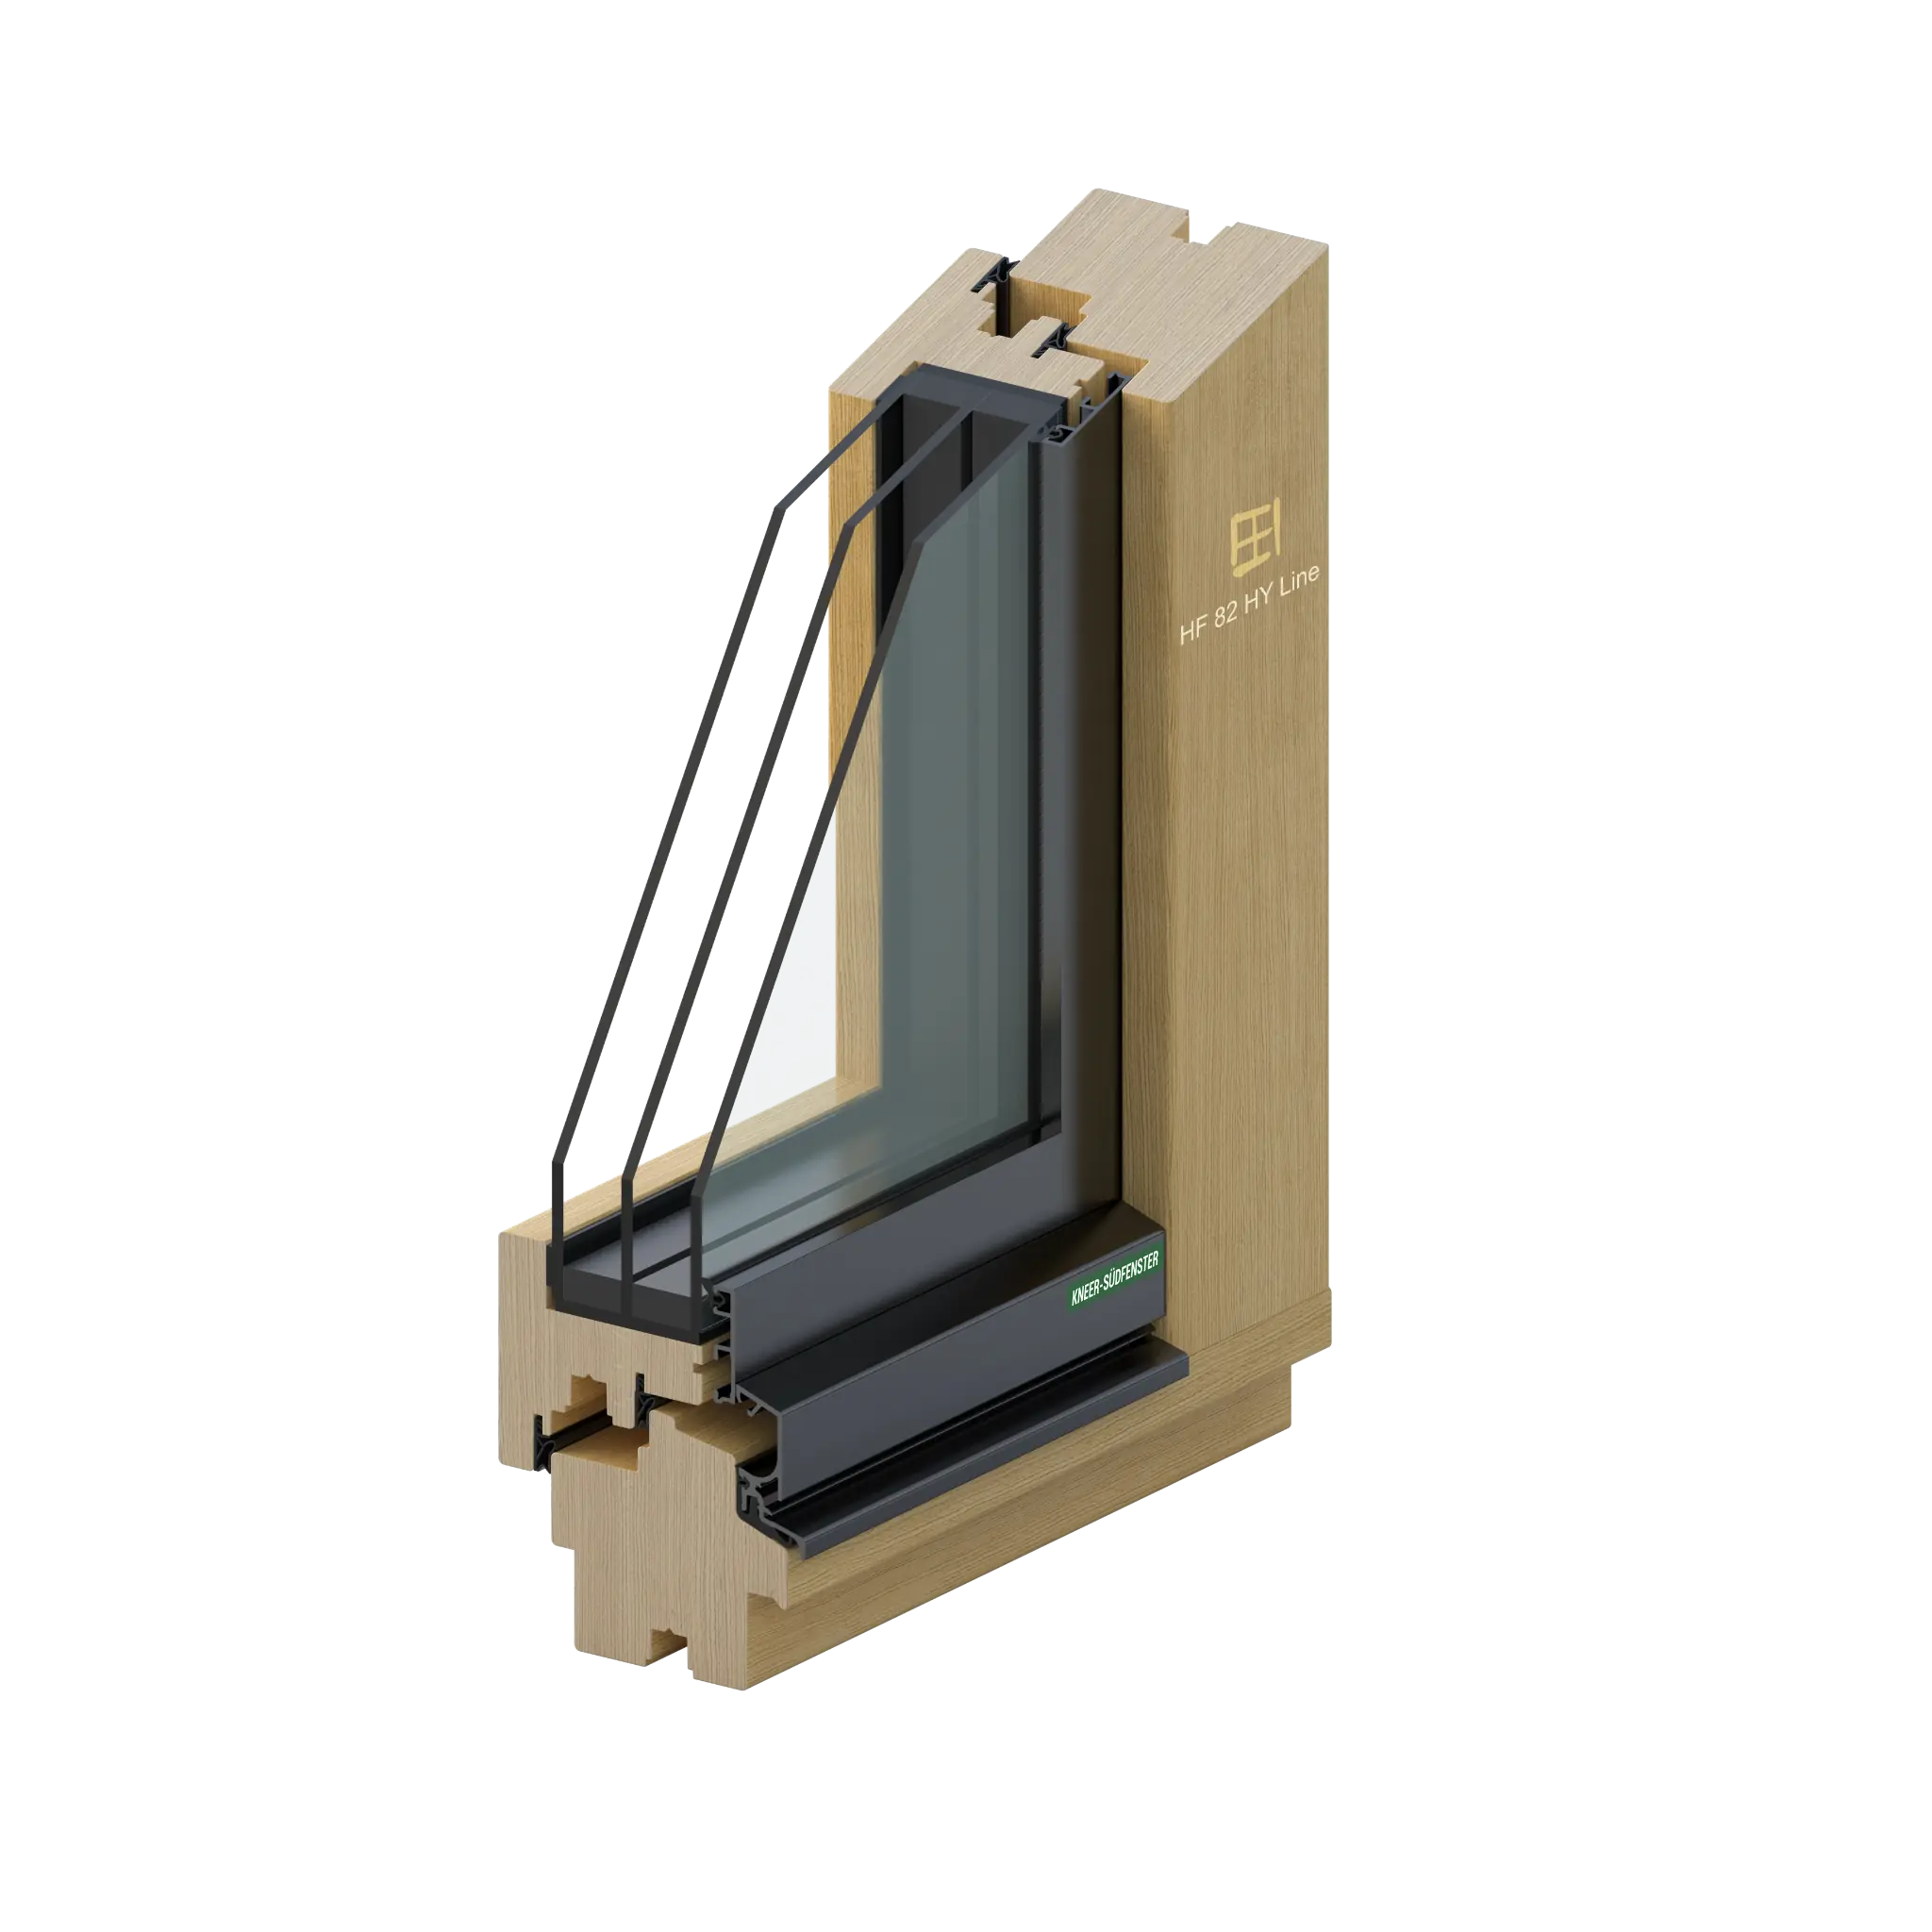 System representation · Execution and connection are planned object-related.
Read the pattern corner correctly
Four components.
A clear task.
- 01Aluminum wing shell outside
It sits on the movable sash and protects the external wooden surface.
- 02Rain rail underneath
It is located in the lower frame area and drains precipitation in a controlled manner.
- 03Wood inside
Frames and sashes shape the feel, color and feeling of living on the room side.
- 04Glass and fittings
Heat, sound, security, sun protection and ease of use are combined to suit the project.
Systems & profile variants
Line or shape.
Technology in detail.
Both variants combine wood with an aluminum wing shell. They differ in profiling and construction depths. The technical information comes from the wood and aluminum-wood brochure 2026.
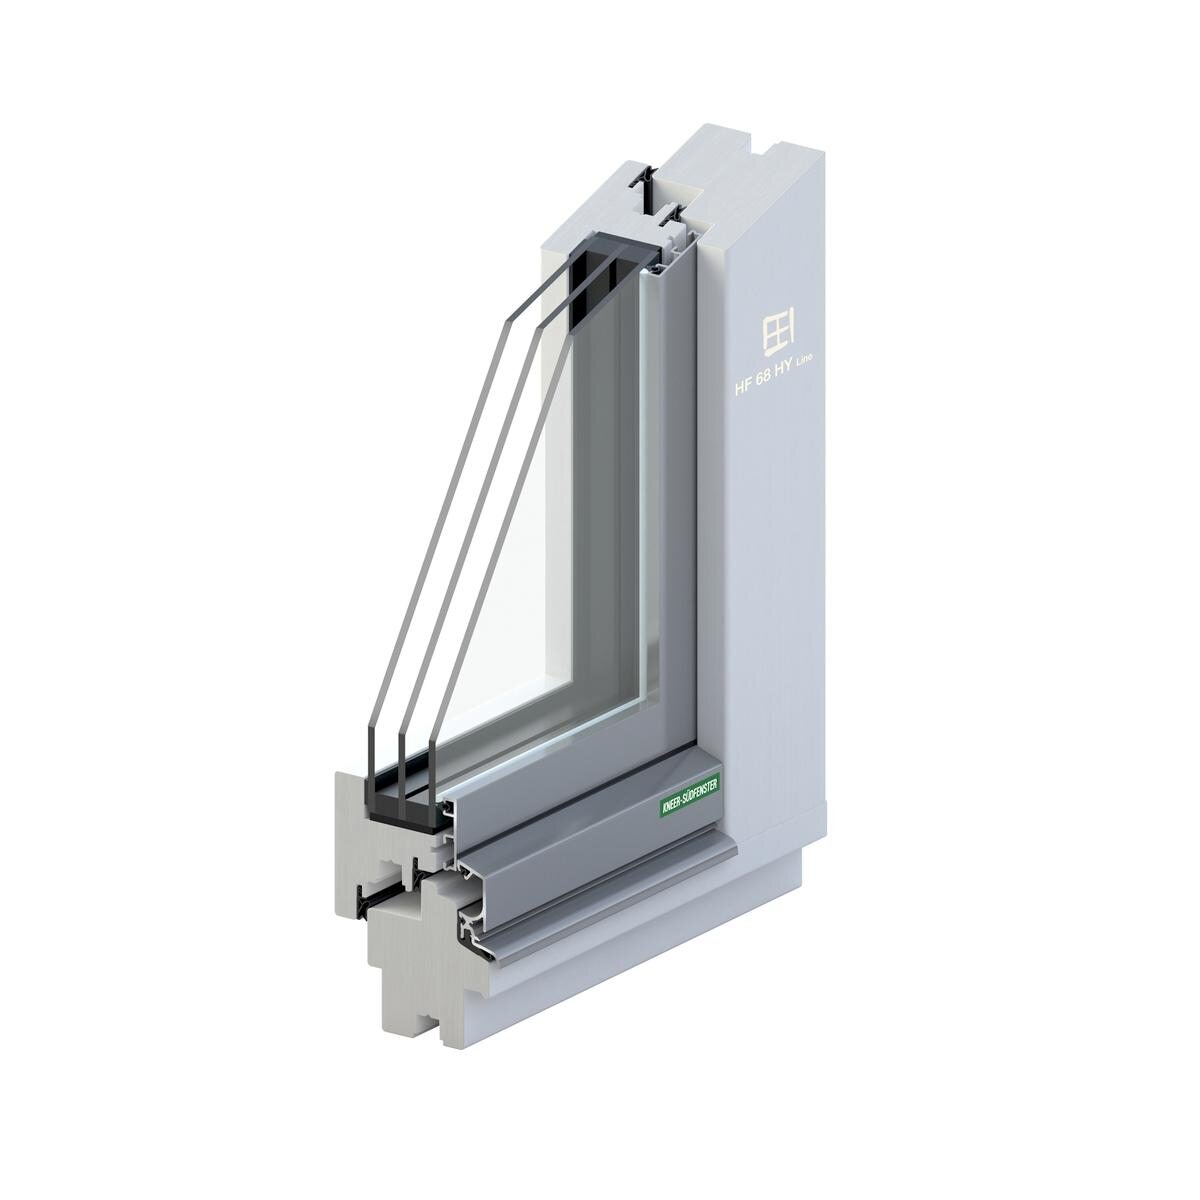
Wood with aluminum wing shell
Hybrid line
Straight aluminum shell on the wing, wood inside and milled glass rod. The frame is also available with Accoya pine duo-edge.
Technical data to Hybrid Line
- material
- Wood
- Types of wood
- Pine, Meranti, Spruce, Larch, Oak
- Seals
- two circumferential seals
- frame depth
- 68 / 82 / 90mm
- Max. disc thickness
- up to 60 mm
- View width
- 106mm
- thermal insulation
- up to 0.85 W/m²K
- sound insulation
- up to sound insulation class 4
- Burglary protection
- up to security level E
- Air permeability
- up to grade 4
- Tightness from driving rain
- up to class 9A
- Color selection
- according to Kneer-Südfenster color chart
- shapes
- no special forms
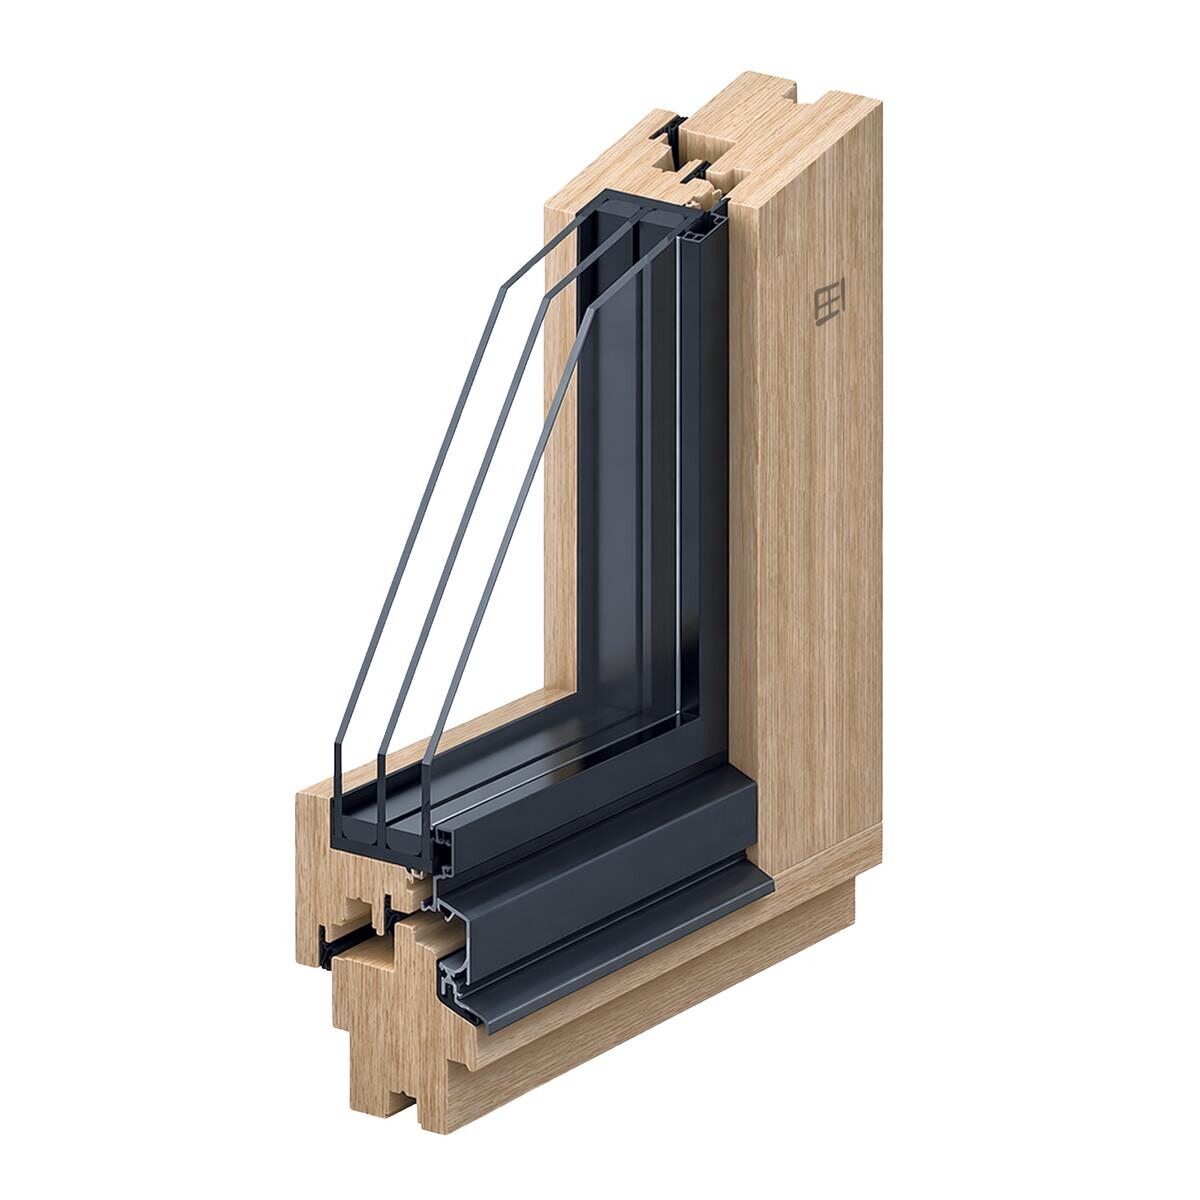
Profiled aluminum wing shell
Hybrid shape
The profiled aluminum shell characterizes the exterior view. Dry glazing on both sides and wood in the interior combine technology and design.
Technical data to hybrid shape
- material
- Wood
- Types of wood
- Pine, Meranti, Spruce, Larch, Oak
- Seals
- two circumferential seals
- frame depth
- frame 68 / 82 / 90 mm; Wings 76 / 90 / 98 mm
- Max. disc thickness
- up to 60 mm
- View width
- 106mm
- thermal insulation
- up to 0.88 W/m²K
- sound insulation
- up to sound insulation class 4
- Burglary protection
- up to security level E
- Air permeability
- up to grade 4
- Tightness from driving rain
- up to class 9A
- Color selection
- according to Kneer-Südfenster color chart
- shapes
- no special forms
The specified performance values are best values depending on the equipment and design, not general standard values. Type of wood, element size, glazing and fittings influence the result. The specialist partner will check the combination of properties and suitability for your project.
Wood & Surfaces
Wood inside. Aluminum on the outside of the wing.
You choose the interior surface using the wood color card. The aluminum-wood color chart applies to the outer aluminum wing shell. Frame, sash and connection detail are sampled together.
Glazes leave the wood structure visible, opaque colors change the color effect. For the specific design, the surface, type of wood, weathering and care must be considered together.
Screen displays and PDF colors are for orientation purposes. We recommend an original sample for approval.
For planning and tendering
Technology follows
the building.
Installation situation
Consider the reveal, facade, weather protection and building connection together.
Energy & Comfort
U-value, glass structure, sound and sun protection are verified on an element-by-element basis.
Design
Match the type of wood and interior surface with the aluminum color, glass and fittings.
Sampling
Check system sample corner and color samples with planners and building owner before approval.
Wood hybrid in the project
The construction must
fit the installation situation.
Questions about wood hybrid
Is wood hybrid a plastic window?
No. Frame and sashes are made of wood. On the outside, the wing is supplemented with an aluminum shell.
What is the difference between line and shape?
Both use an aluminum wing shell. The profiling and the construction depths differ. The respective technical tables list the system data.
Is every hybrid structure suitable for every building?
No. Installation position, weathering and connection details must match the project. The suitable implementation is planned with the specialist partner.