
Home story · Neu-Isenburg
A clear vision.
And attention to detail.
A home that combines modern minimalism with warmth and true family life.
@keepingupwithzeys
Zeynep and her family didn't want any new building. Your home should radiate clear lines, subtle colors and natural peace - and at the same time be a place where people cook, laugh and live.
The centerpiece
Where design
fits everyday life.
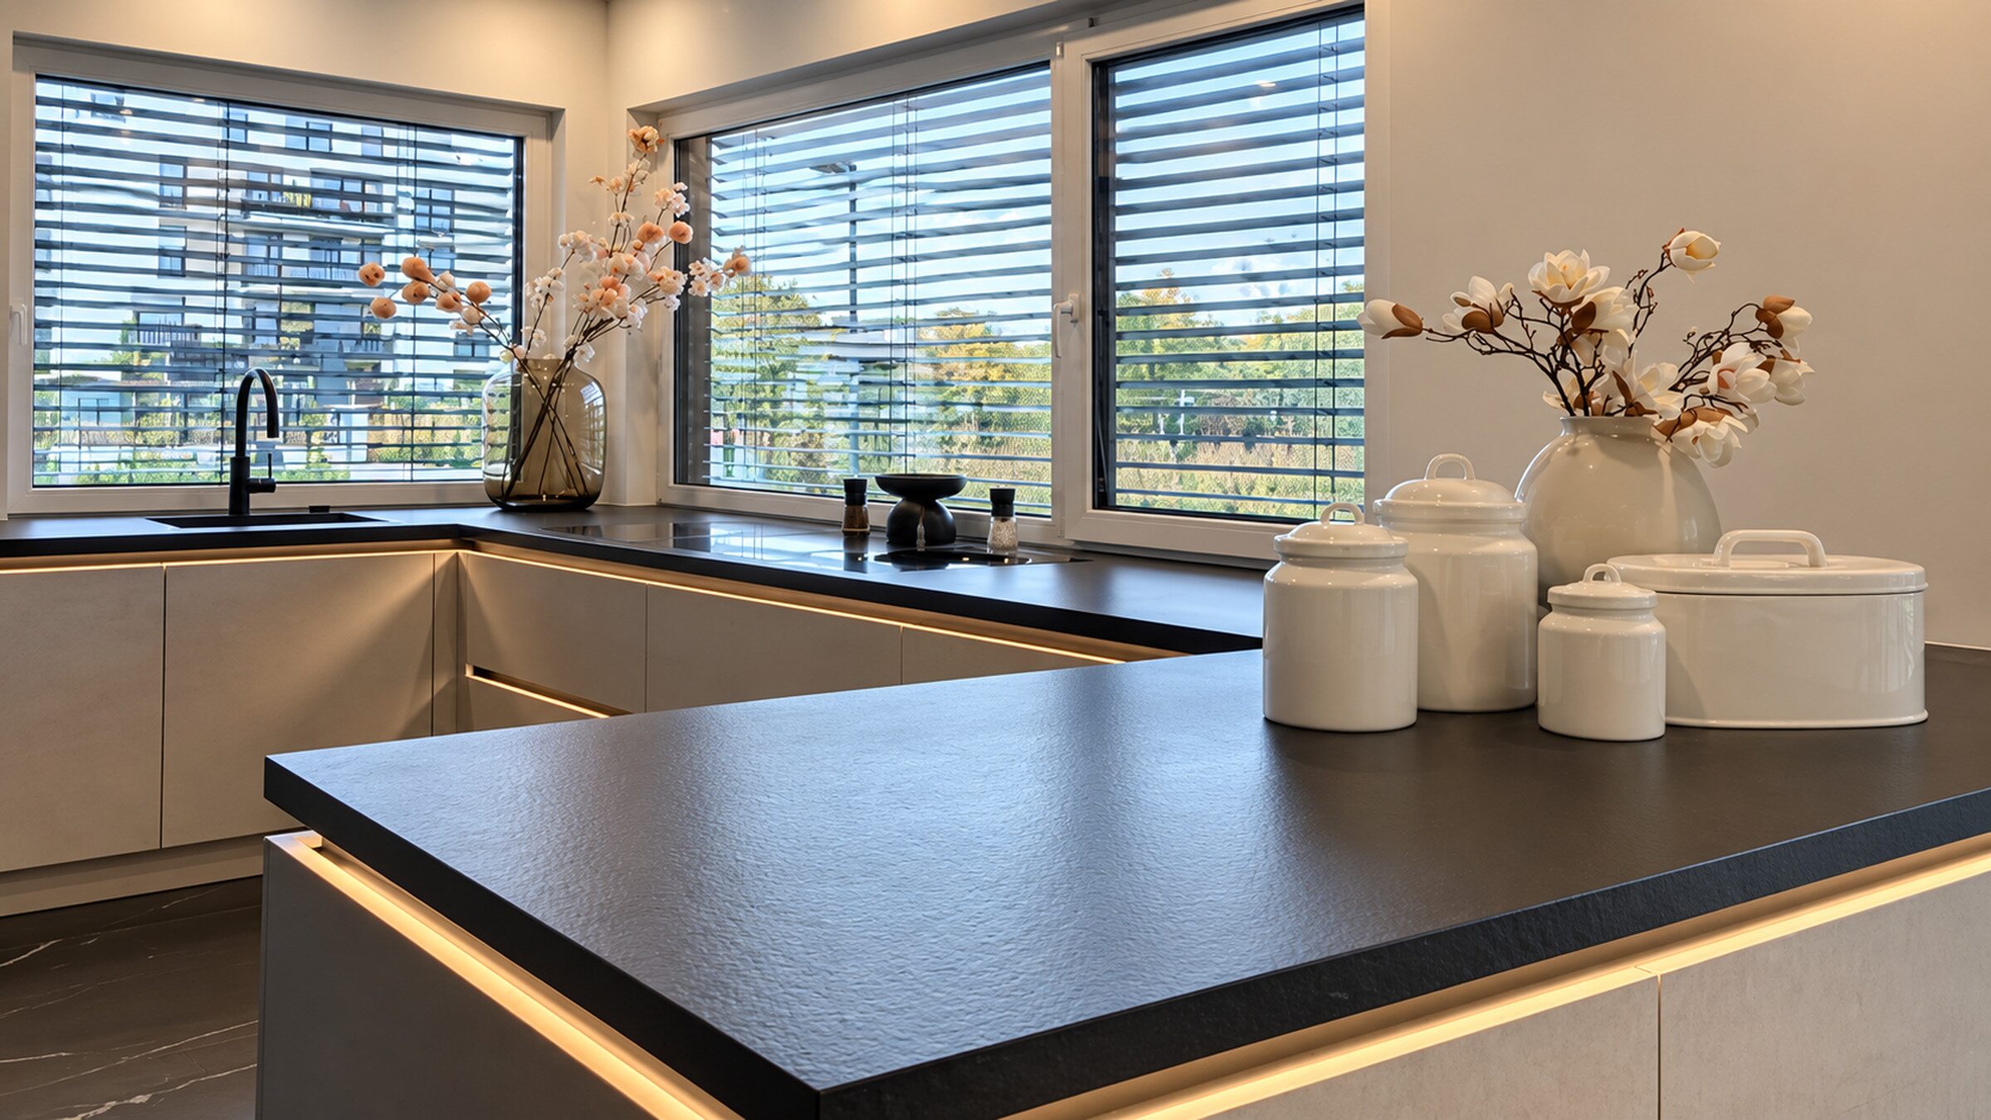
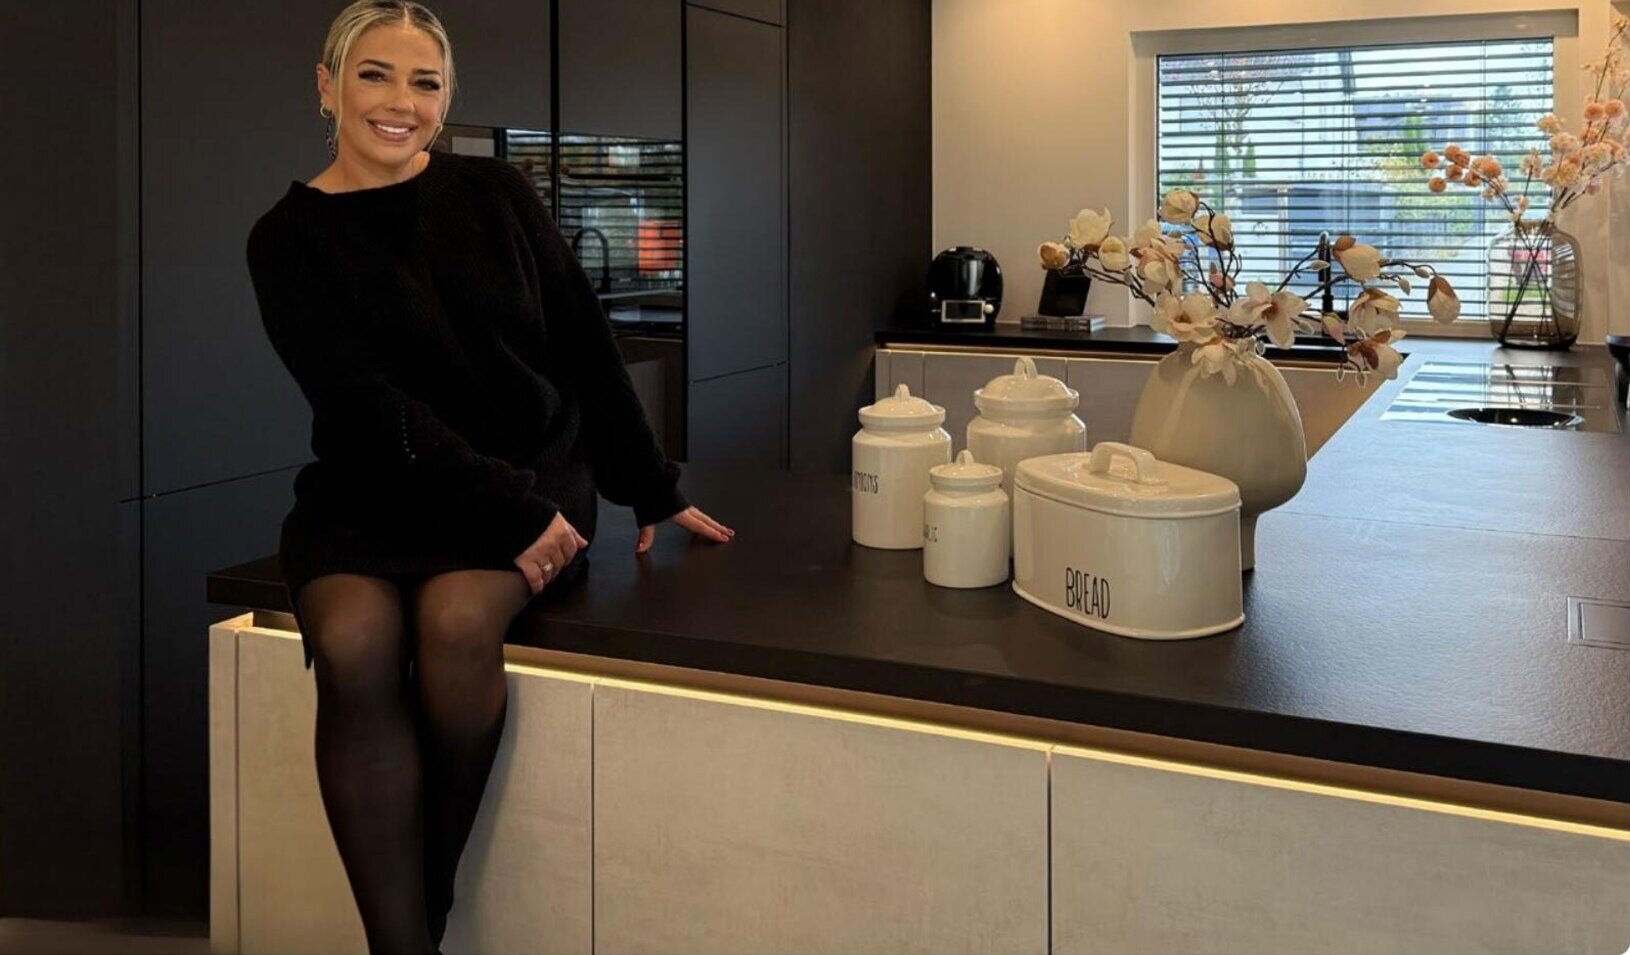
The U-shaped kitchen combines handleless fronts, concrete tones and dark work surfaces. It was planned by Nolte Küchen. The room appears precise and calm, but remains deliberately homely.
The windows are located exactly where daylight is needed for daily use. External external blinds allow you to flexibly control light, visibility and summer warmth.
“The kitchen is the heart of the house and connects us as a family.”Zeynep · @keepingupwithzeys
Windows as part of the interior
Quiet inside.
Distinctive on the outside.
The two-tone uPVC windows from Kneer-Südfenster combine a bright interior view with a dark exterior design. Inside, they recede next to the clear surfaces of the kitchen; outside they support the modern architecture.
This project shows why color should not be chosen in isolation. Facade, interior design, shading, handles and glass together form a long-lasting design concept.
What builders can take away
Plan together early
Windows, kitchen and shading influence connections, operation and spatial effect.
Think in two colors
Interior and exterior paint can fulfill different tasks for living and architecture.
Make light controllable
External blinds combine the use of daylight with privacy and summer comfort.