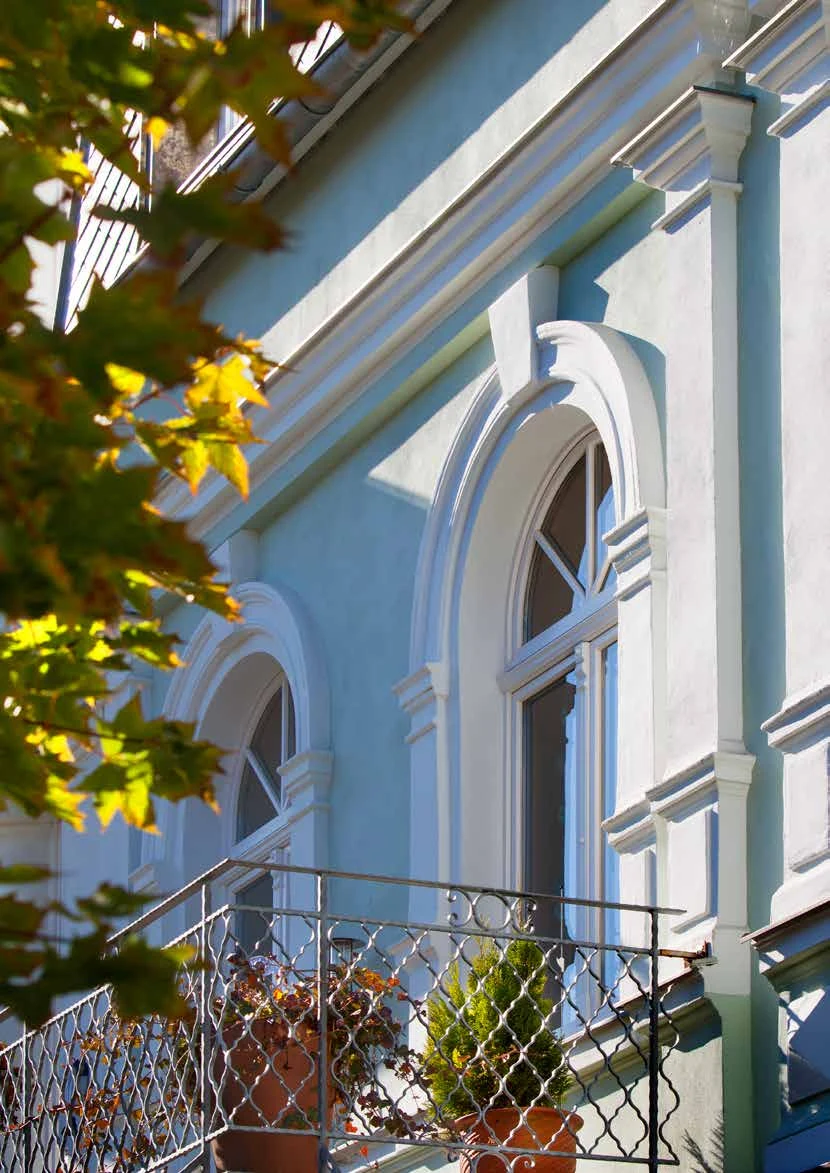
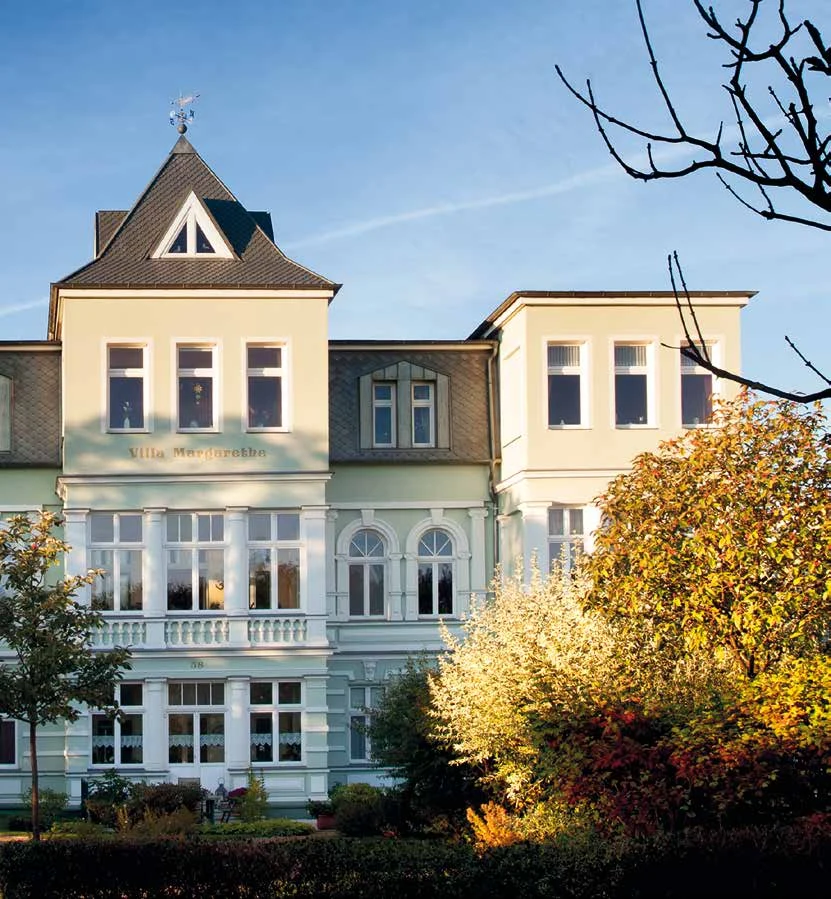
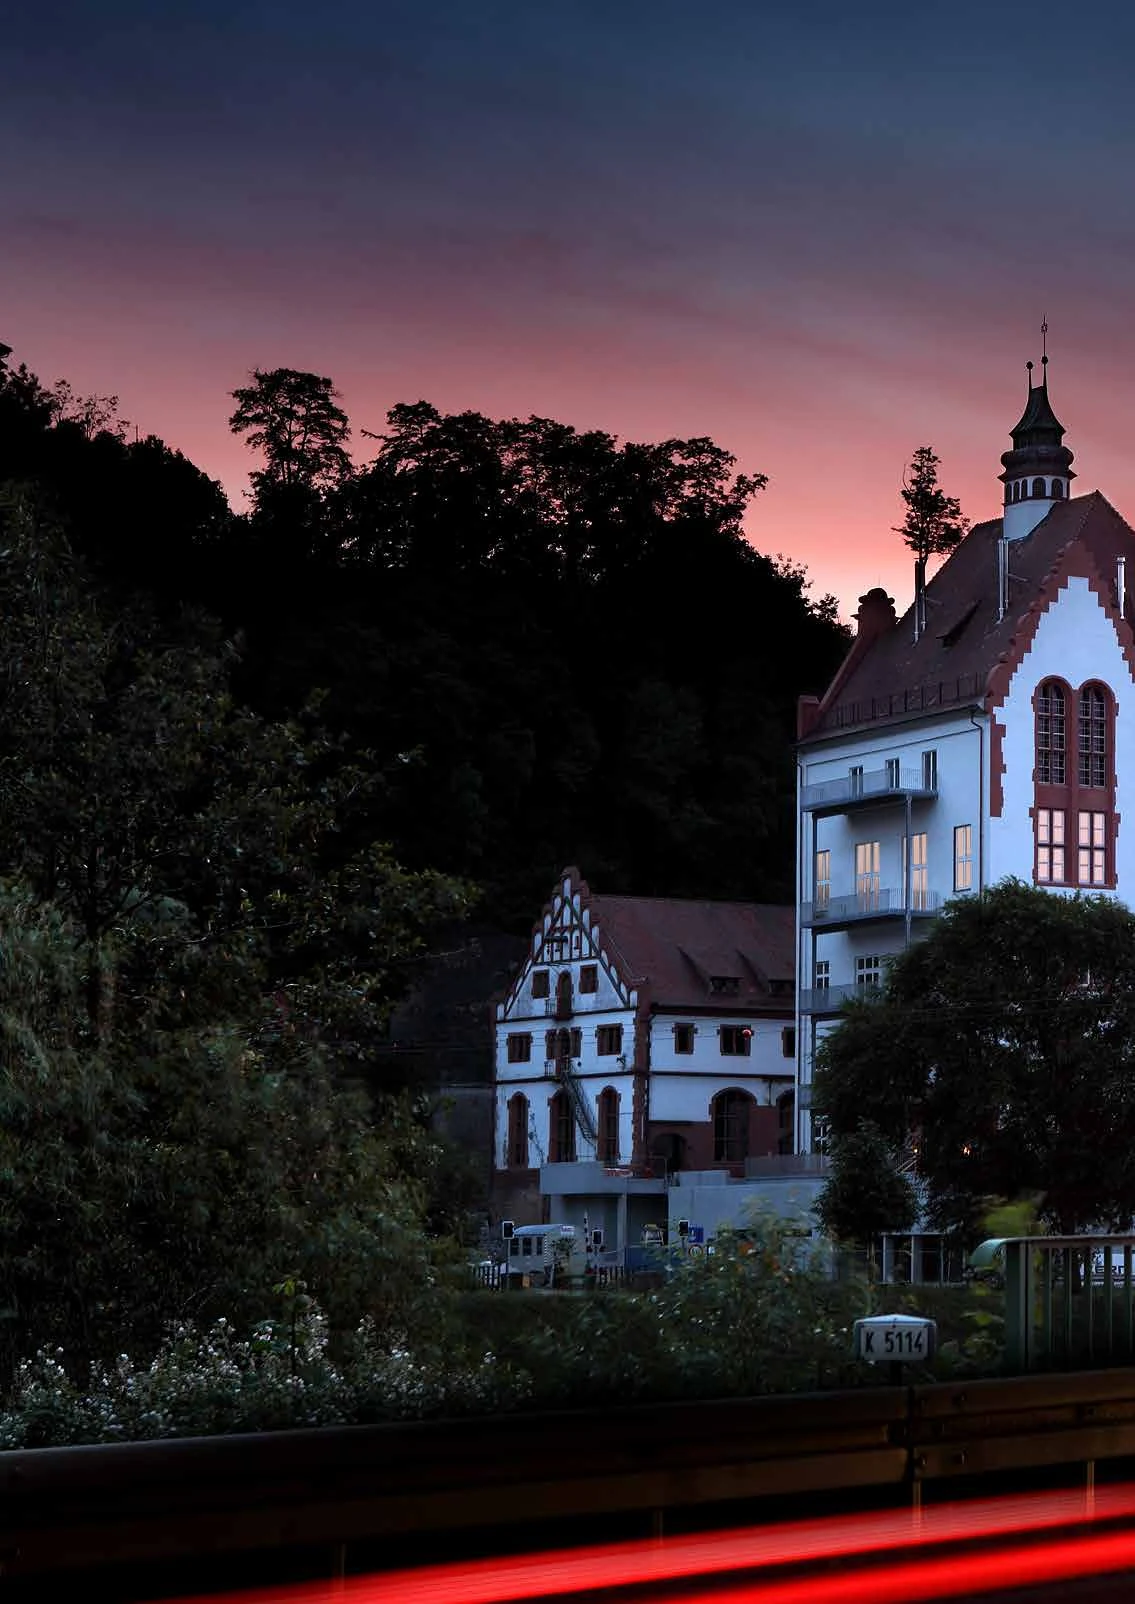
On historical facades, even a few millimeters are noticeable. Frame width, sash pitch, rungs and arches must match the building.
Kneer-Südfenster produces the timber heritage windows HDF Stil and HDF Antik. Here you can see the differences between the four systems and find out what information is needed for planning.
At the beginning there is the existing window. Are the frame and sashes still load-bearing? Can fittings be repaired, connections improved or tightness increased? Peeling paint alone is not a reason for replacement.
If windows are worth preserving, a specialist company should first check the options for repairs or upgrades. If new windows are required, the existing structure, historical photographs and the coordination with the building form the basis for the design.
The HDF systems from Kneer-Südfenster are intended for newly manufactured elements. They do not replace this inventory check.
The four HDF versions
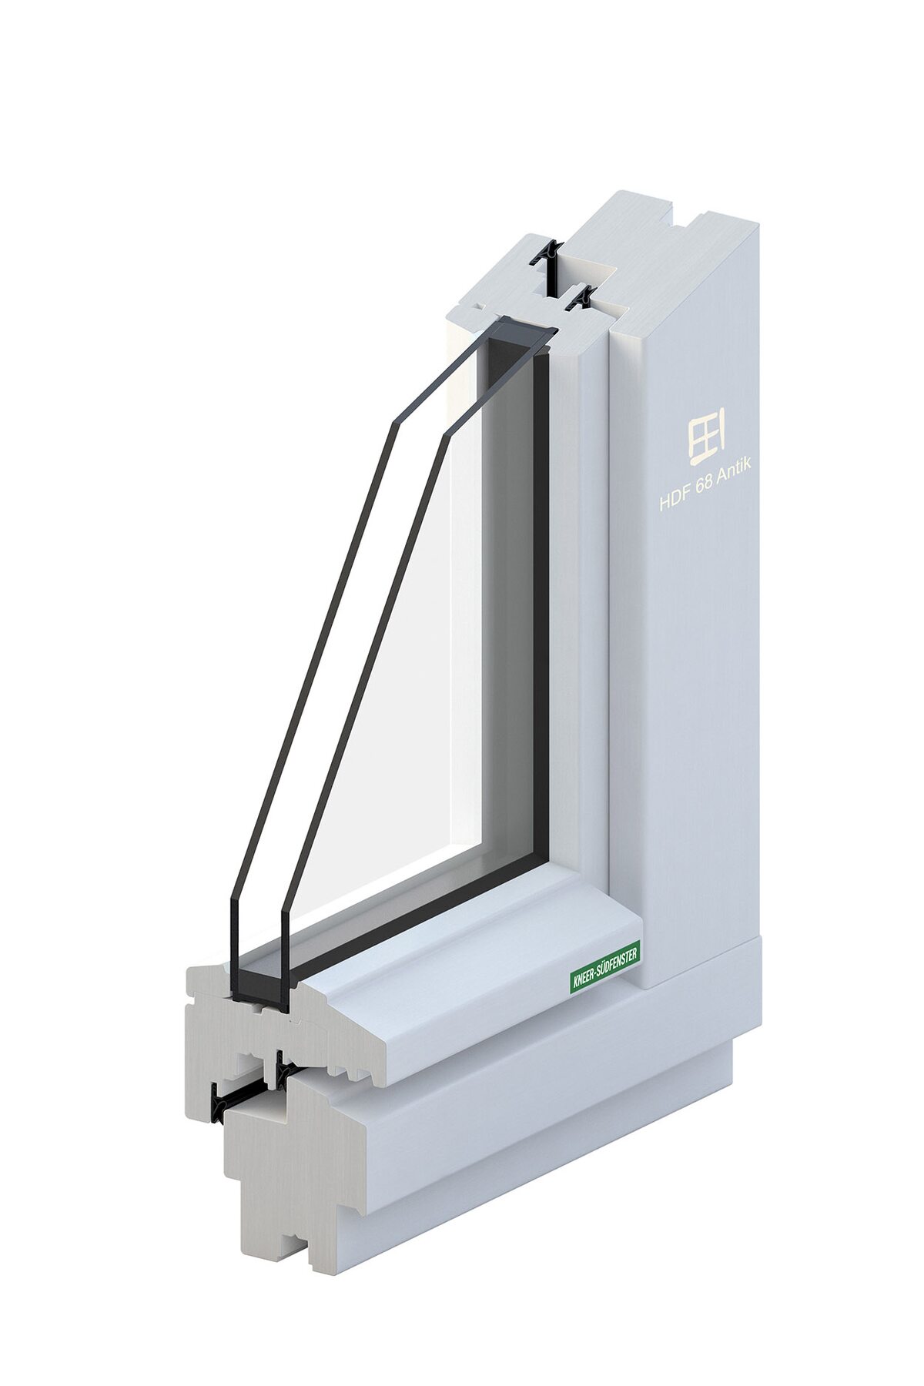
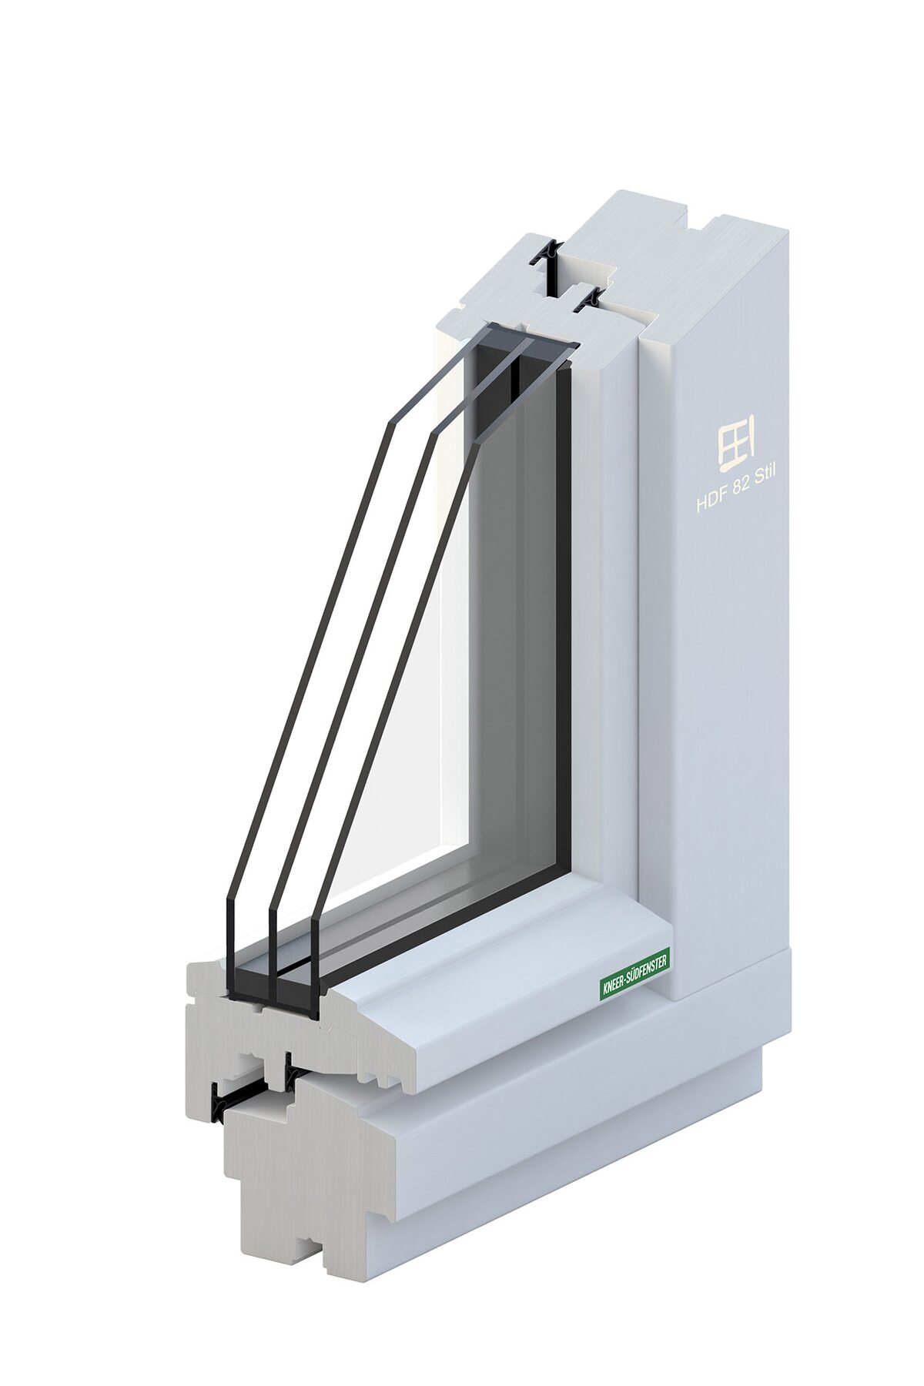
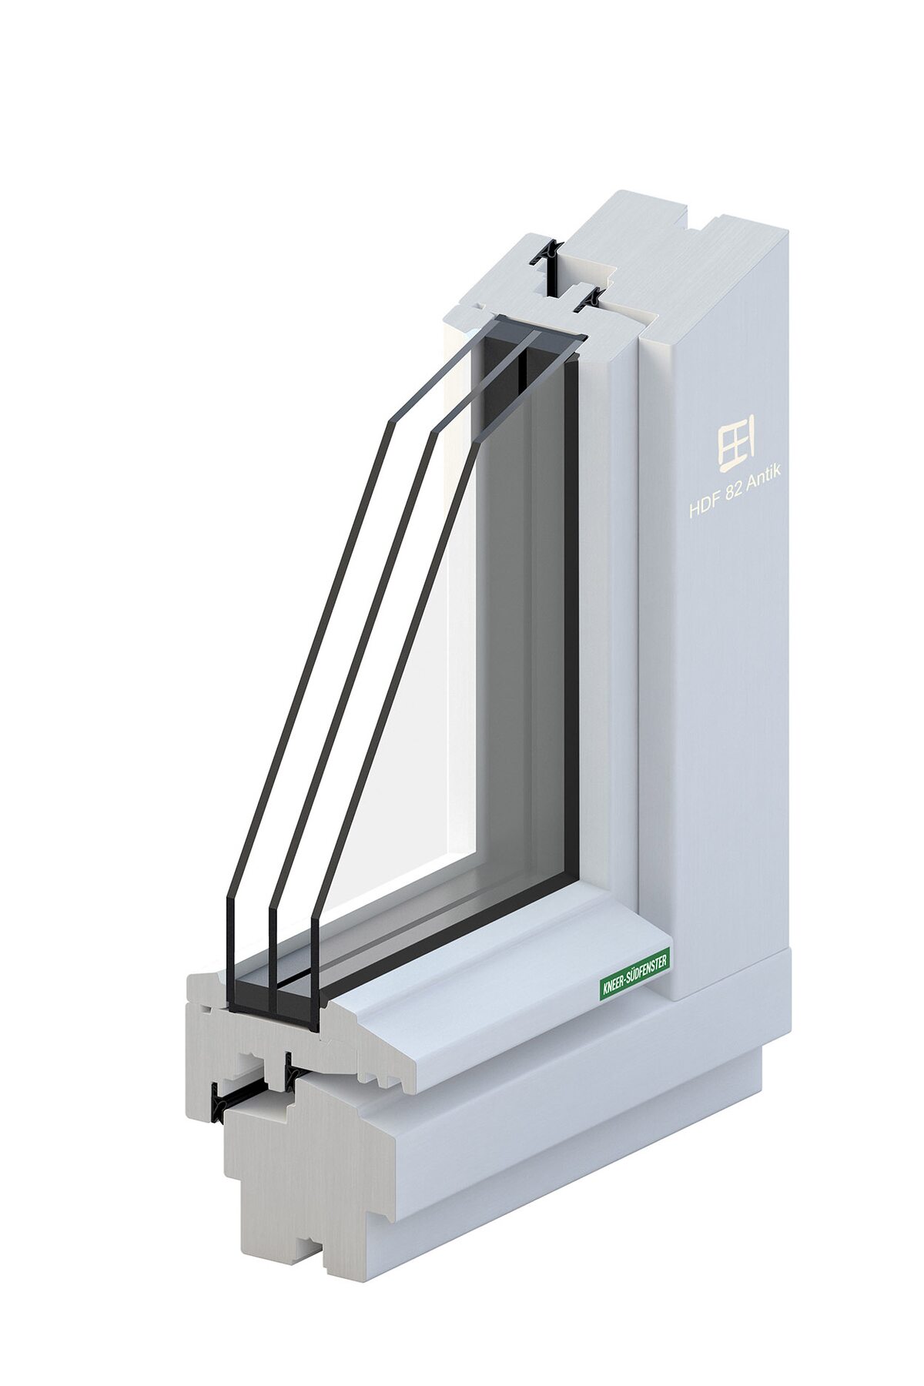
style or antique. 68 or 82mm?
Style and antique differ in the view and the possible shapes. The depth determines, among other things, how much space is available for the glass structure.
System data from the Kneer-Südfenster brochure 2026, pages 22 and 23
Example: For a window with a segmented arch, the style versions are the first option. For a rectangular element with a particularly narrow view, antique can be the right basis. A comparison with the existing window shows which construction actually fits.
Systems & profile variants
HDF Stil and antique in detail.
Four timber heritage windows with a depth of 68 or 82 mm. Open the technical data on the respective profile picture.
Wooden monument
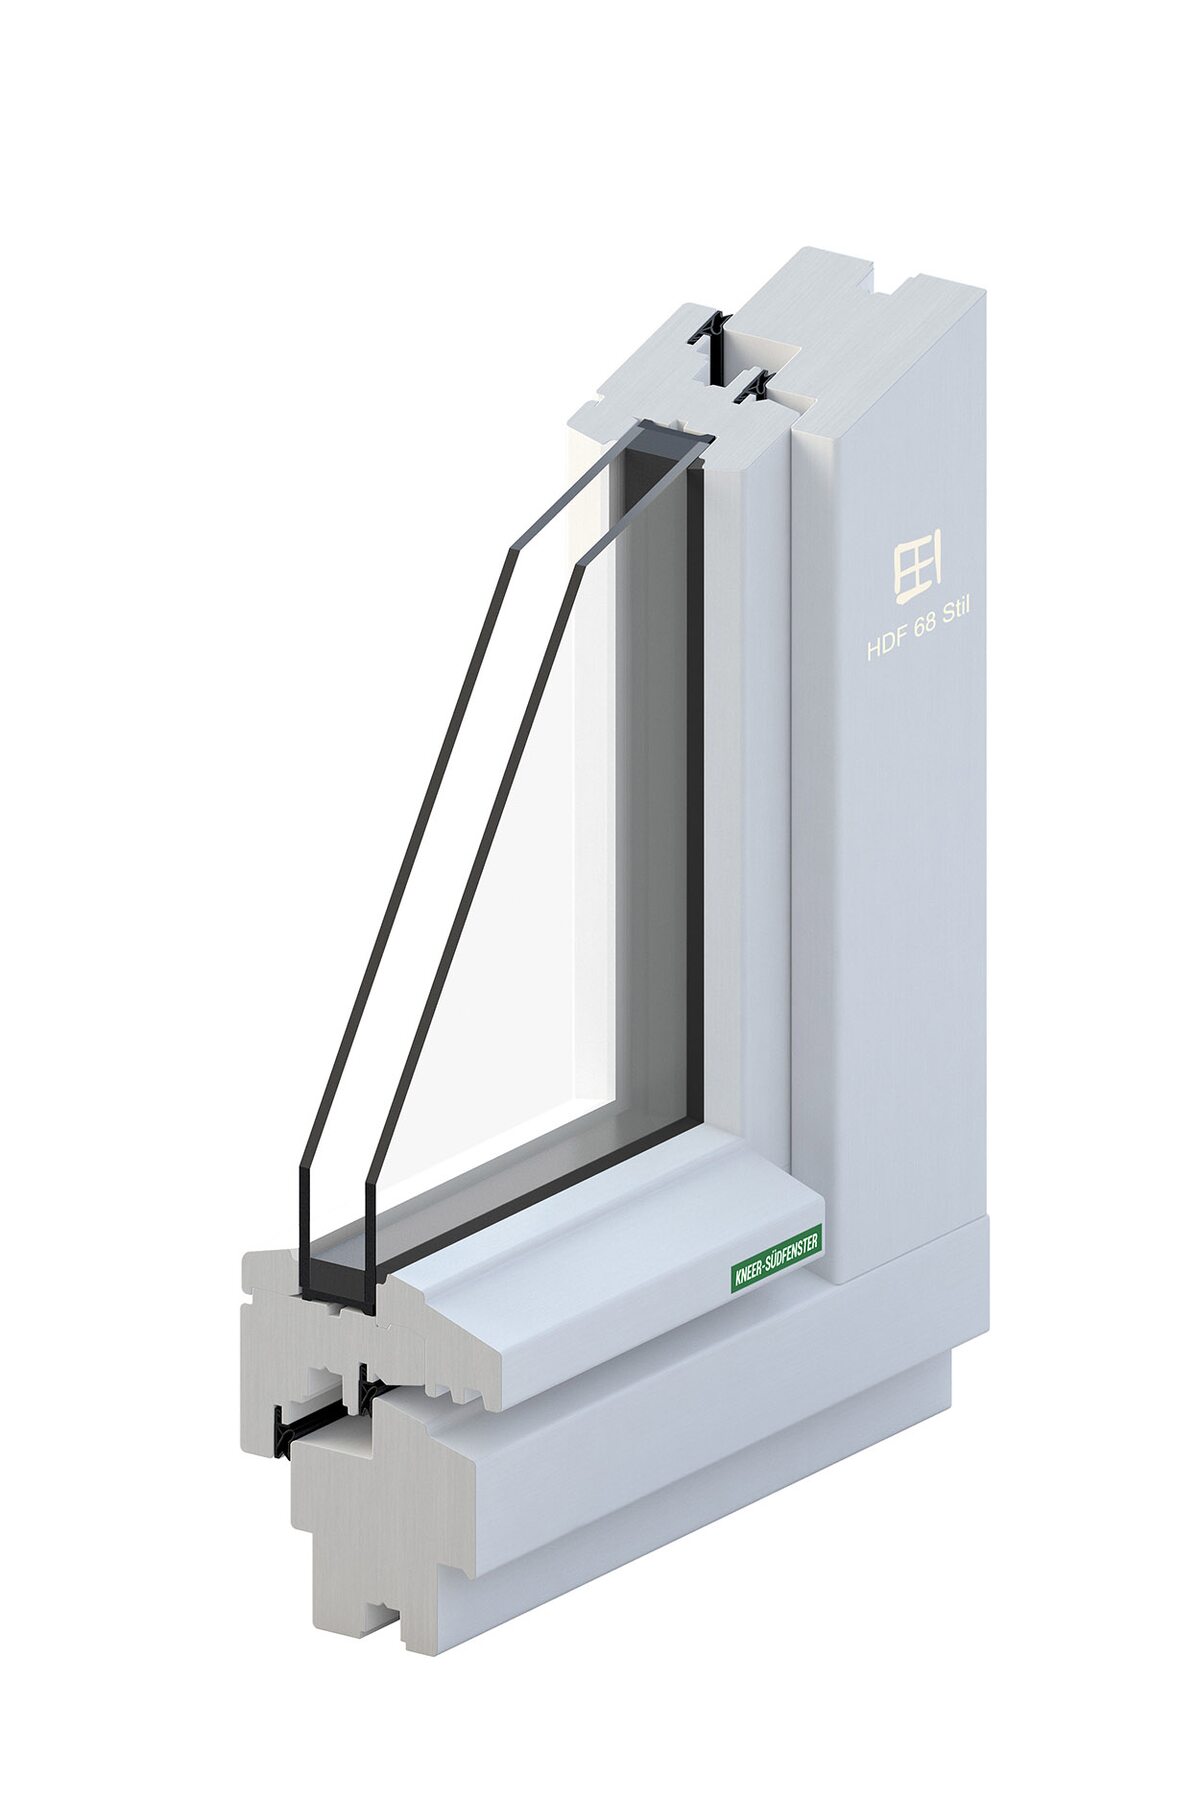
HDF 68 Stil
68 mm construction depth, 103 mm face width. The style version is also intended for arches and bevels.
Technical data for HDF 68 Stil
material
Wood
Types of wood
Pine, Meranti, Spruce, Larch, Oak
Seals
two circumferential seals
frame depth
68mm
Max. disc thickness
up to 32 mm
View width
103mm
thermal insulation
up to 0.99 W/m²K
sound insulation
up to sound insulation class 4
Burglary protection
up to security level E according to the system brochure
The specified performance values are best values depending on the equipment and design, not general standard values. Type of wood, element size, glazing and fittings influence the result. The specialist partner will check the combination of properties and suitability for your project.
What determines the view
It depends on the whole window.
frame and wings
Profiles that are too wide change the glass surface and thus the impression of the facade. It is therefore not only the external dimensions that are important, but also the visible frame and sash widths, faceplates and transoms.
Sprouts and division
The number, width and position of the rungs should be derived from the model. The construction also counts: glass dividing and attached rungs differ in structure and effect.
Weatherboards and decorative profiles
The HDF systems have a hinged weatherboard without a maintenance joint. Blow bars and decorative profiles are selected according to the desired view and coordinated with a drawing.
Arches and special shapes
Round arches, stitch arches and segmental arches are different geometries. A rough width and height specification is not enough. Measurement, arch path and sash pitch must match.
wood and surface
The HDF system data names pine, meranti, spruce, larch and oak. Whether a glaze or a covering coat of paint is suitable depends on the model and the approved design. Original samples help when choosing colors.
Handles, visible hinges and opening types are part of the planning. Historical views and the desired operation should be considered together early on so that no detail has to be changed later for reasons of space.
Glass, tightness and connections
Compare technical values correctly.
The brochure lists insulation values of up to 0.99, 0.72 and 0.74 W/m²K for the HDF versions. These details are the best values for the respective version. They do not automatically apply to every size, every type of wood and every glass structure.
An offer should state the value of the specific window, the glass structure and the intended features. Even a published sound insulation class does not yet describe the effect of the installed window with all connections.
When replacing an old building, the interaction with the wall, reveal, heating and ventilation is also taken into account. The existing construction therefore belongs in the planning just as much as the new element.
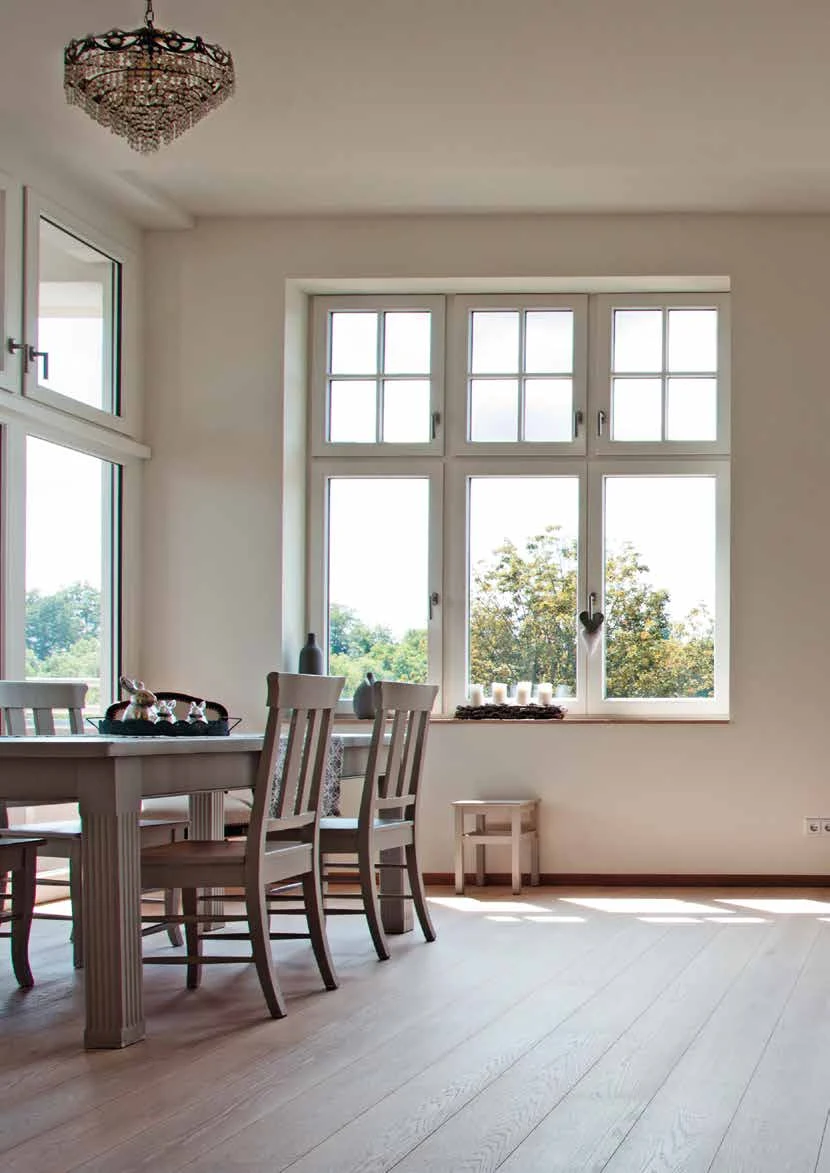
Window division and room view in interaction. Photo: Kneer-Südfenster, wooden monument window brochure, page 5.
This is how the project becomes concrete
From inventory to ordering.
Document inventory
Collect photos of the inside and outside, facade view, number and approximate dimensions. Record the state of preservation and historical division.
Coordinate specifications
Clarify with planning, specialist company and responsible authority what should be preserved and what changes are planned. Merge existing editions and drawings.
Set execution
Select HDF system, profiling, muntins, type of wood, color, glass and fittings based on a drawing or sample.
Clarify dimensions and connections
Coordinate production dimensions, installation position, connection to the reveal and installation planning with the specialist partner carrying out the work.
Order a released stand
Refer the order to the agreed version. This includes the drawing, surface and features as well as the number of elements.
For your first inquiry
You don't have to bring a complete application with you. Photos, a short description and the number of windows are enough to get you started. Existing editions or old views are particularly helpful.
A material specification such as “wooden window, white” does not adequately describe a monument window. What is required are face widths, opening types, sash and rung spacing, profiles, glass structure and surfaces. Sectional drawings show how the element sits in the existing wall structure.
In the architect portal you will find property advice and further system information. Technical documents are also available in the KS portal; Protected content requires registration.
This refers to a newly manufactured window whose design is tailored to a historical building. At Kneer-Südfenster, the timber heritage windows of the HDF systems are style and antique. A historical-looking window is not automatically suitable for every architectural monument.
Does an old window in the monument need to be replaced?
No. First, the condition and preservation value of the existing window are examined. A repair or improvement may make more sense than a replacement. Only when a renewal comes into consideration are new elements and their design coordinated.
What is the difference between HDF Stil and HDF Antik?
The style versions have a face width of 103 mm and, according to the system data, also allow curves and bevels. Antique reduces the view width to 98 mm; No special shapes are provided for in the brochure for these versions. Both variants are available with a depth of 68 and 82 mm.
Are heritage windows with round arches possible?
For HDF 68 Stil and HDF 82 Stil, the system brochure mentions arches and bevels as possible shapes. The exact geometry, division and manufacturability are clarified based on measurements and drawings.
Which glazing suits the monument window?
According to the brochure, the 68 mm systems accommodate glass structures up to 32 mm, the 82 mm systems up to 44 mm. The appropriate structure is coordinated with the requirements for appearance, weight, heat and sound insulation. Simply specifying the glass thickness does not say anything about the insulation value of the finished window.
Which bars are suitable for historical windows?
The width of the bars, location and construction are based on the historical model and the coordination for the building. Glass dividing muntins and attached muntins have different effects. The desired design should be assessed using a drawing or a sample.
How much do heritage windows cost?
A reliable price results from the measurements and the specified design. In addition to size and number, arches, muntins, decorative profiles, type of wood, coating, glass and installation effort also have an impact. For a comparable offer, these points must be described.
Is every wooden window in an old building a monument window?
No. An old building is not automatically a monument. For a protected building, the requirements for substance and appearance are what count. A classic wooden window system can also be suitable for other old buildings. The building and the planned measure are crucial.
Which documents help with an inquiry?
Photos of the outside and inside, a view of the facade, the approximate dimensions and the number of elements are helpful. In addition, there are existing drawings, the desired division and already known specifications for monument protection. A final production dimension does not replace this initial overview.
Documents and technical basics
The system information comes from the Kneer-Südfenster wooden window and aluminum-wood brochure 2026. The information on the inventory check is based on the specialist information “Wooden windows in architectural monuments” from the LVR Office for Monument Preservation in the Rhineland. Individual coordination remains necessary for your building.