To the content
English
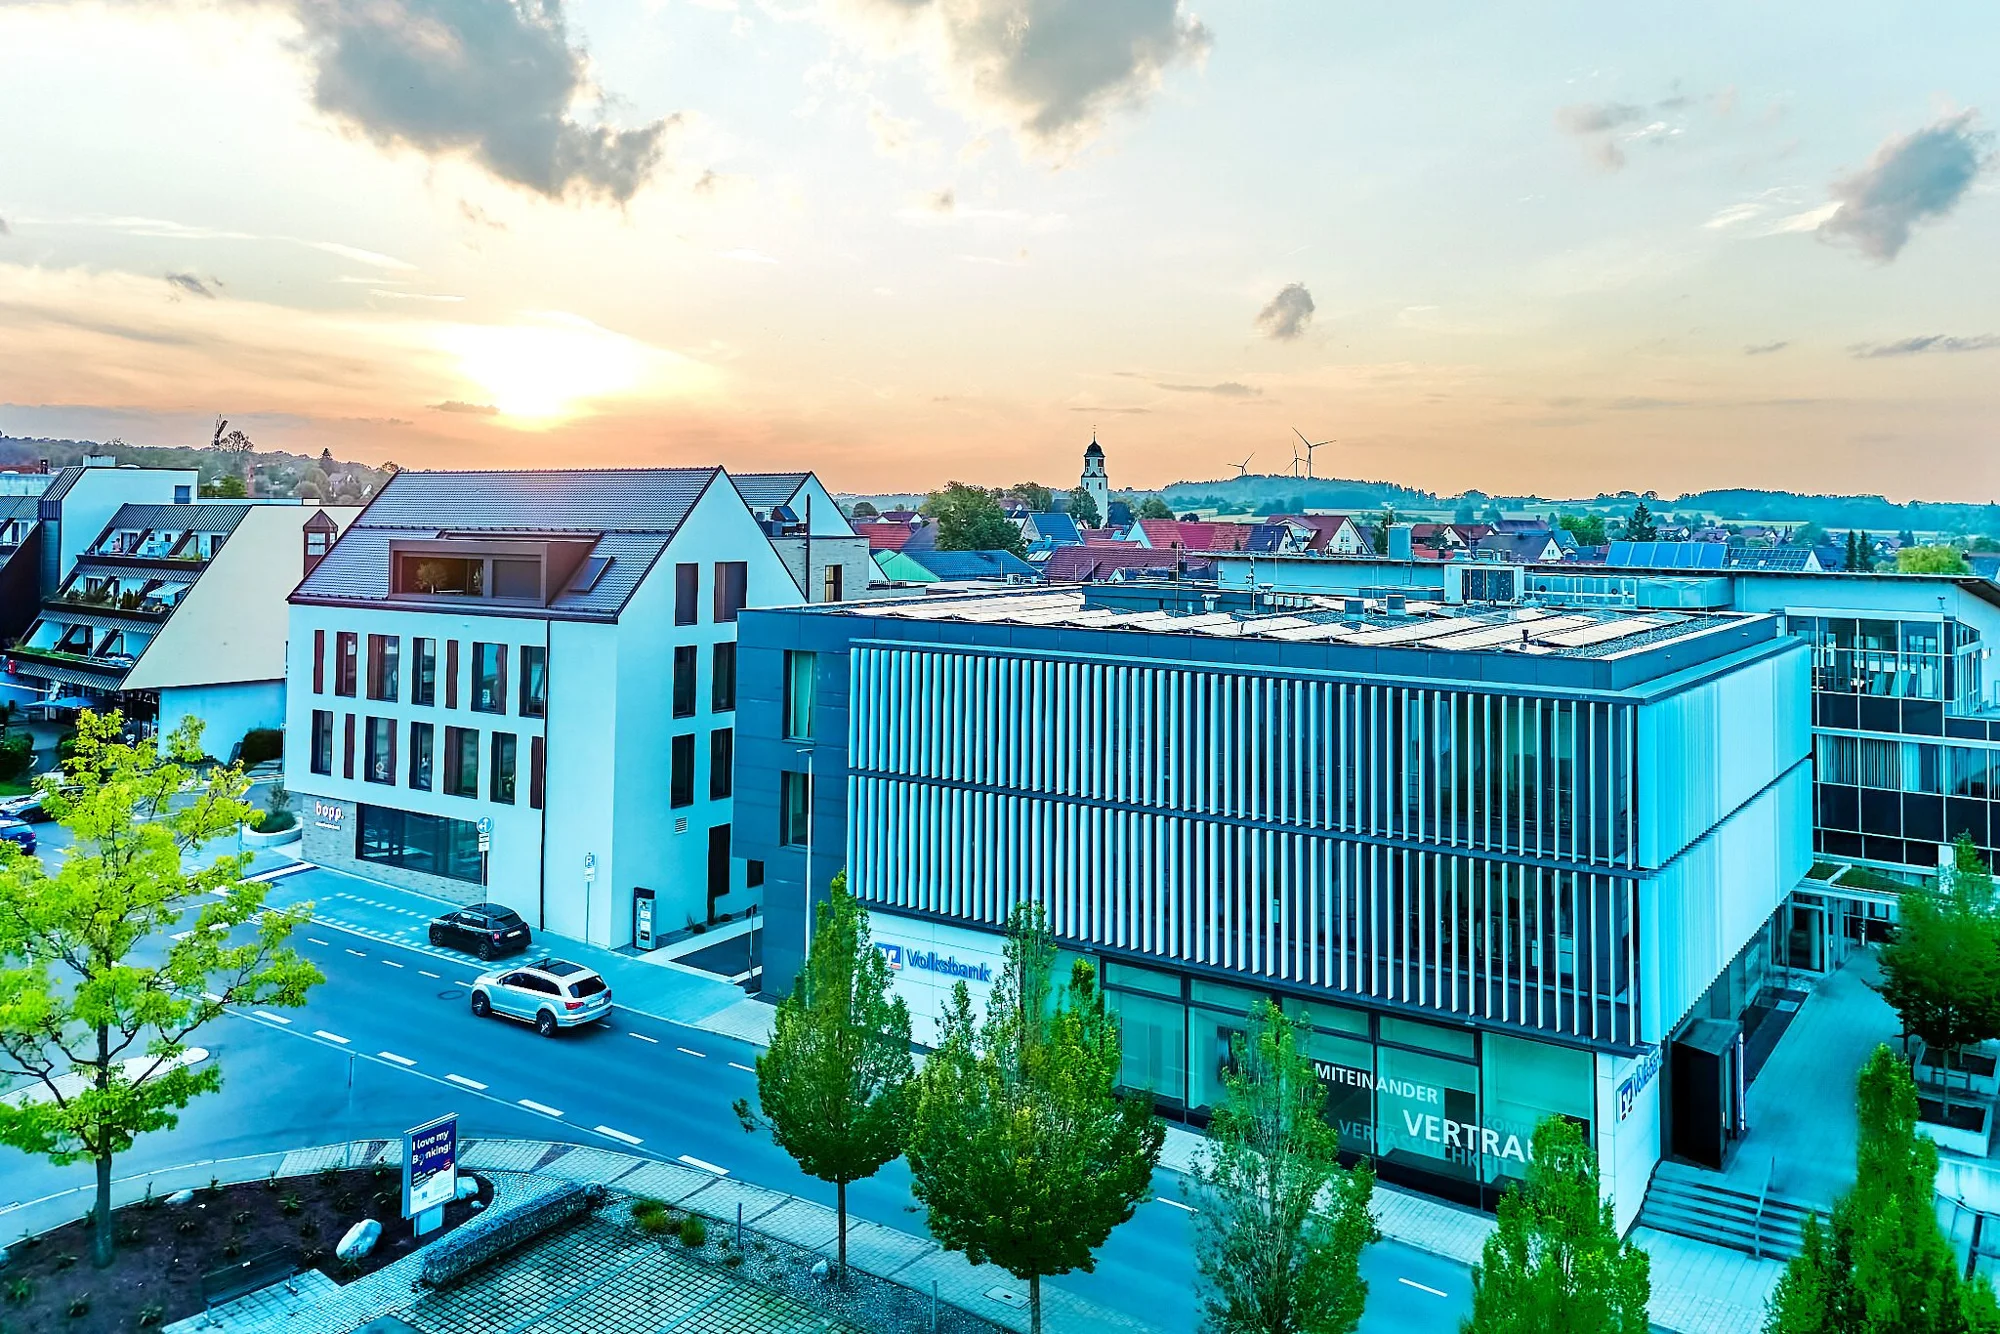
Volksbank Laichingen – project image 1
Volksbank Laichingen – project image 2
Volksbank Laichingen – project image 3
Volksbank Laichingen – project image 4
Volksbank Laichingen – project image 5
Volksbank Laichingen – project image 6
Volksbank Laichingen – project image 7
Volksbank Laichingen – project image 8
Volksbank Laichingen – project image 9
Kneer-Südfenster · Reference project

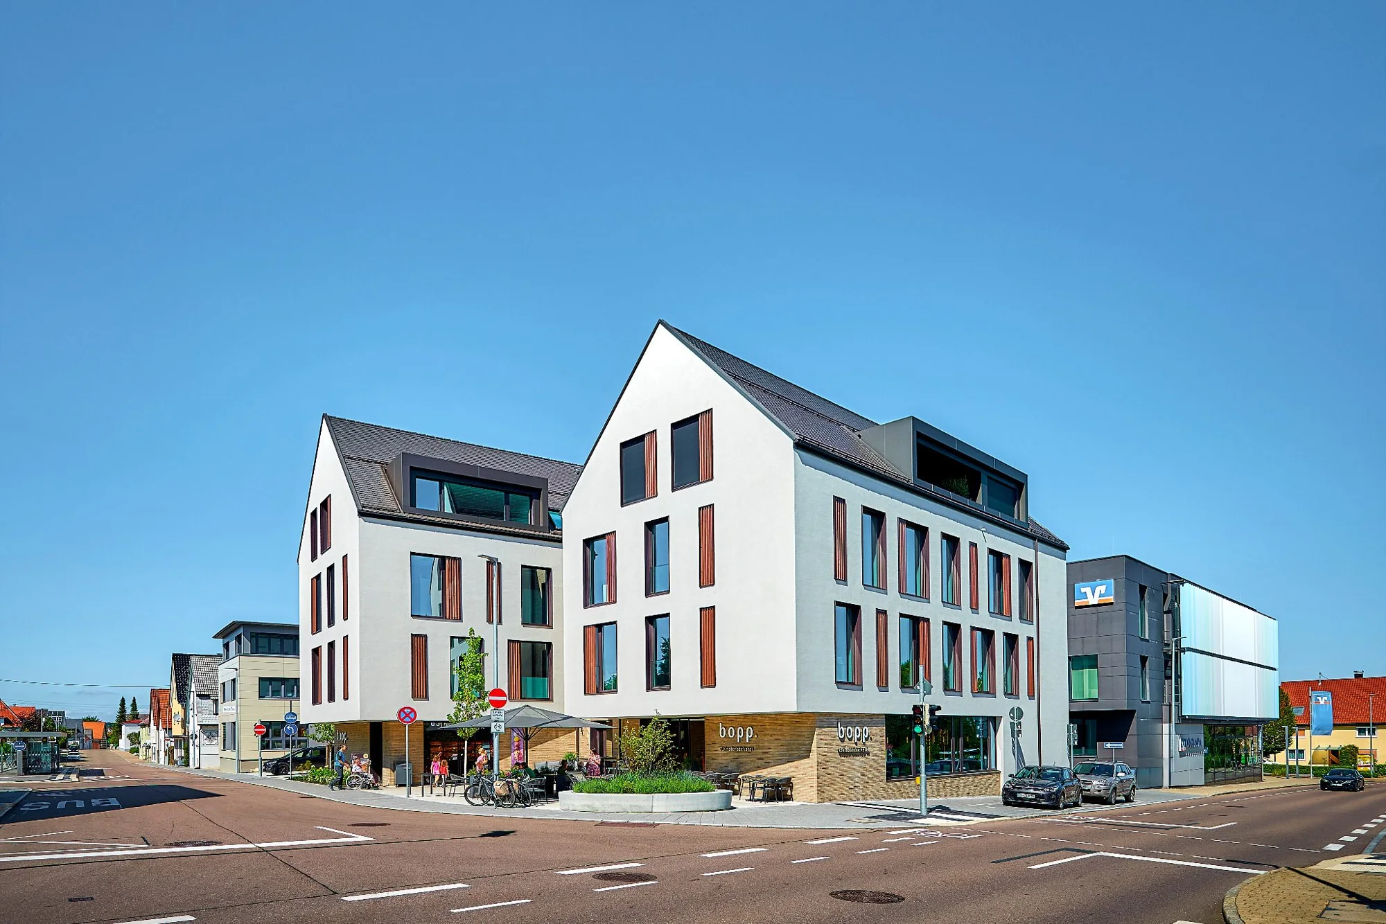
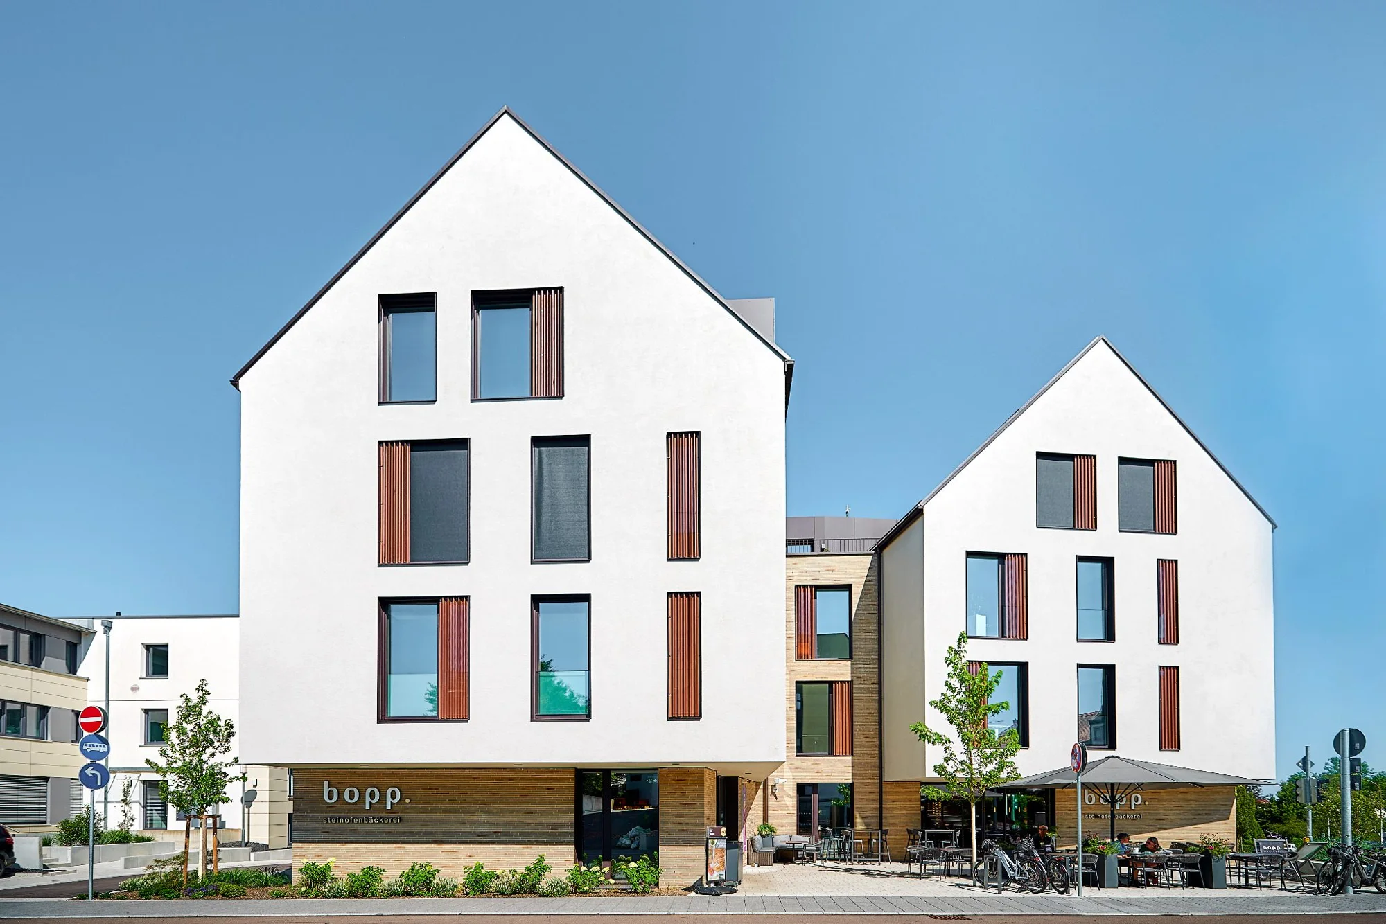
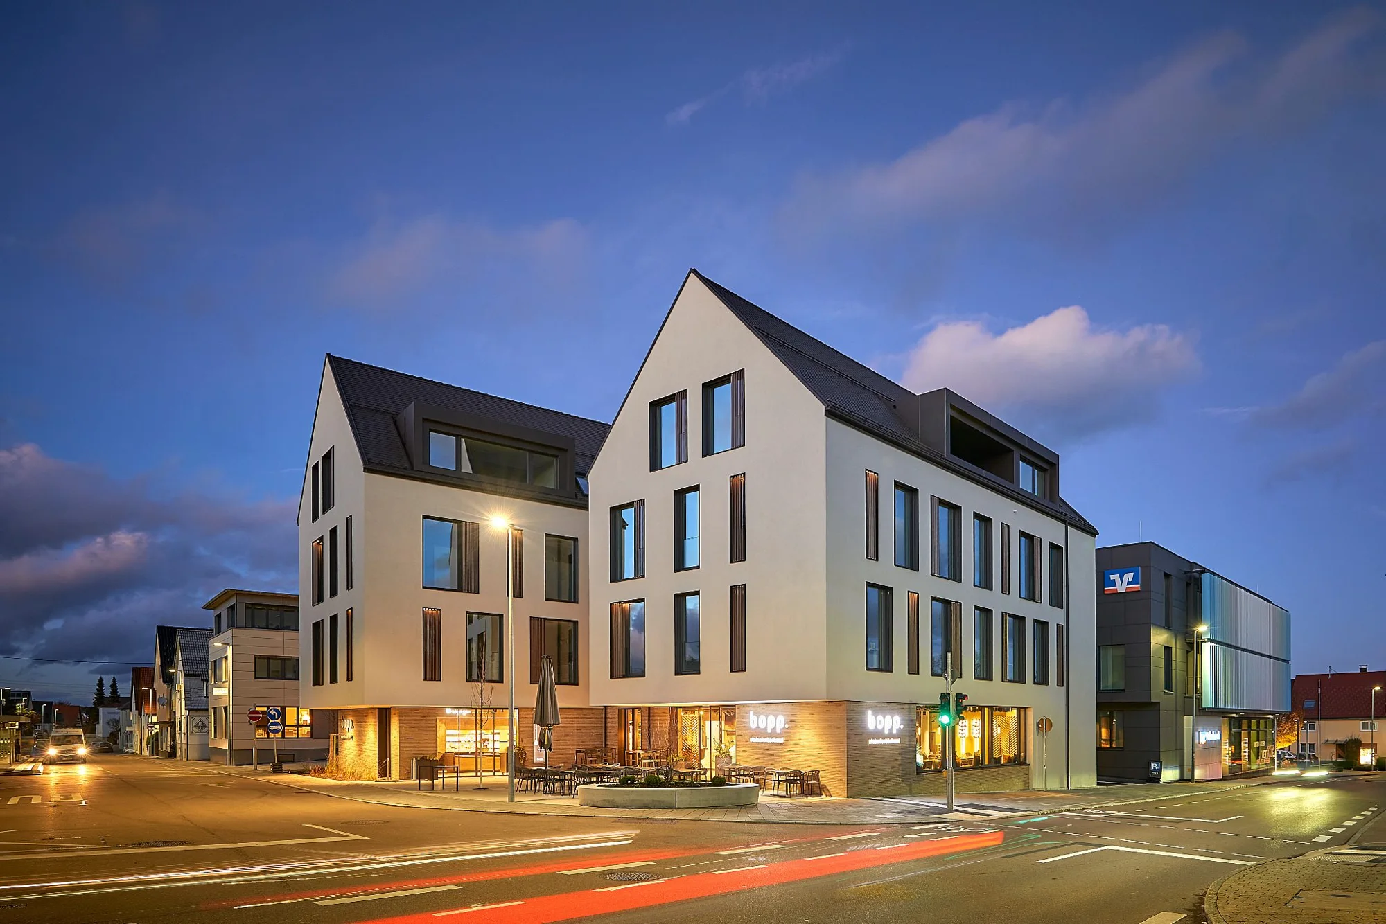
Volksbank and commercial building in Laichingen

Bank, office and commercial building Laichingen aluminium-clad timber
01 / 09
Project

Volksbank Laichingen

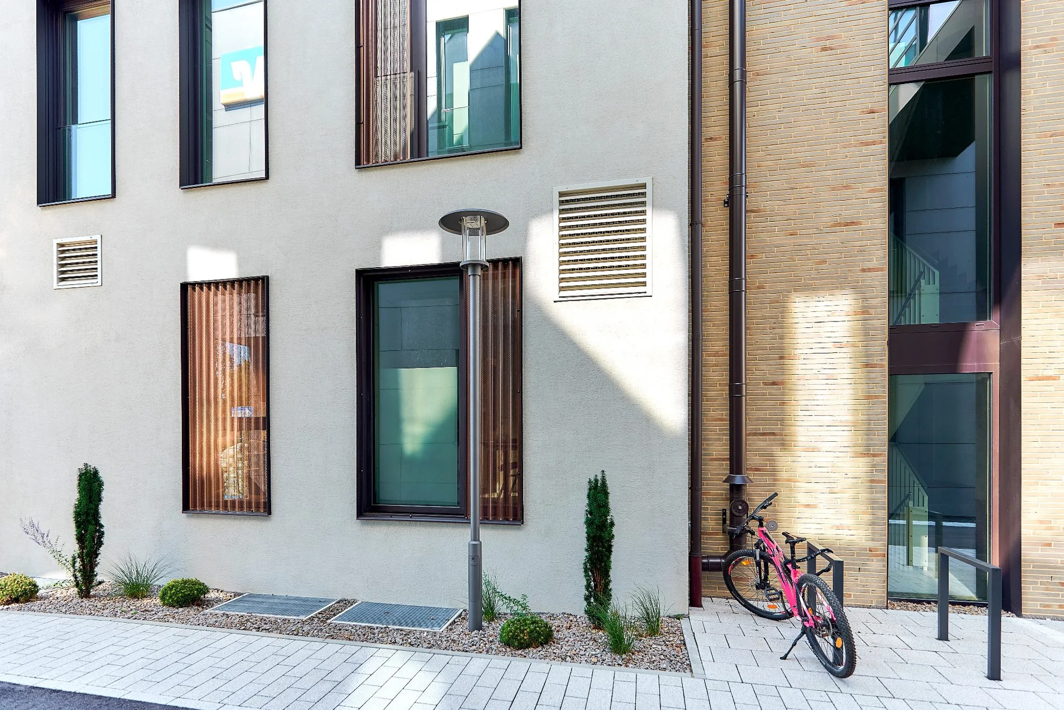
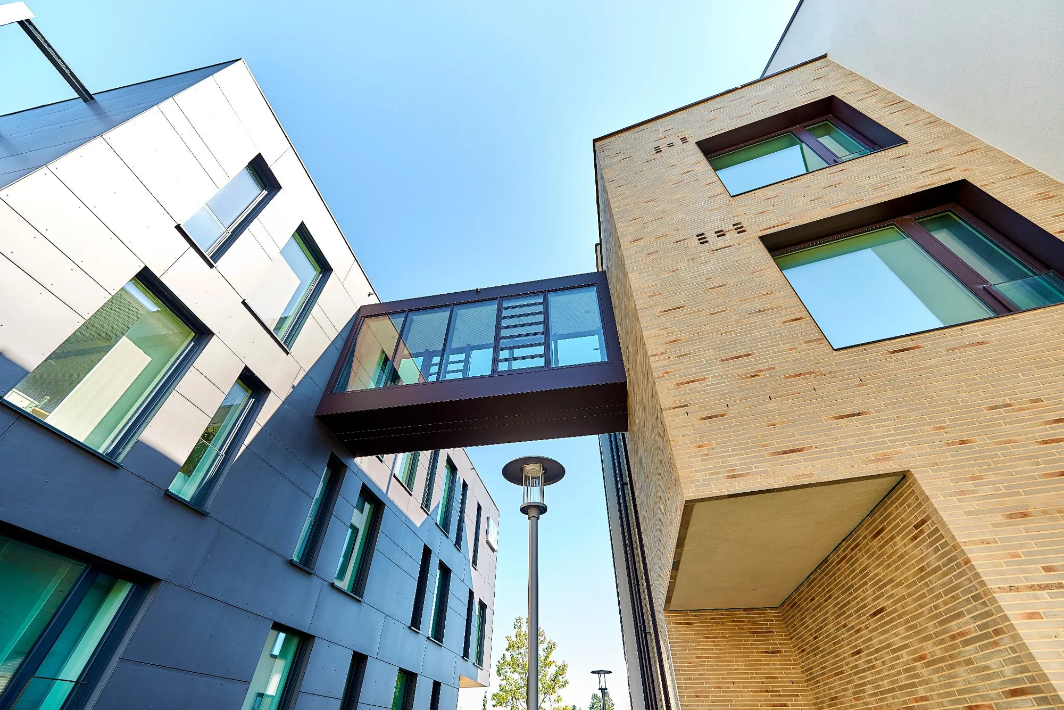
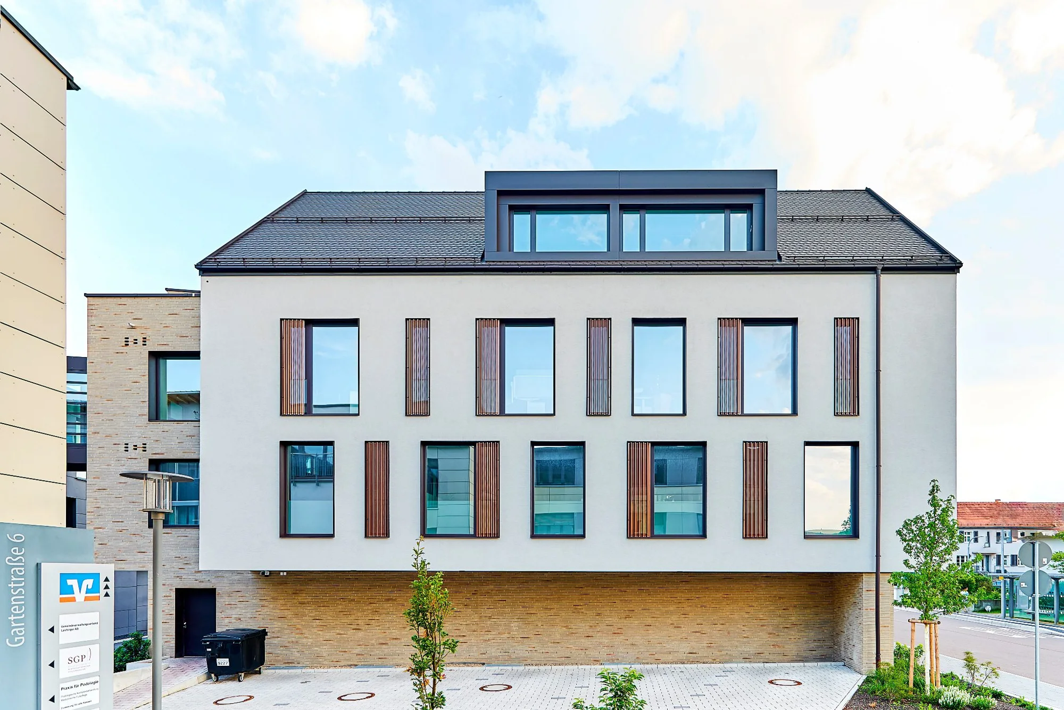
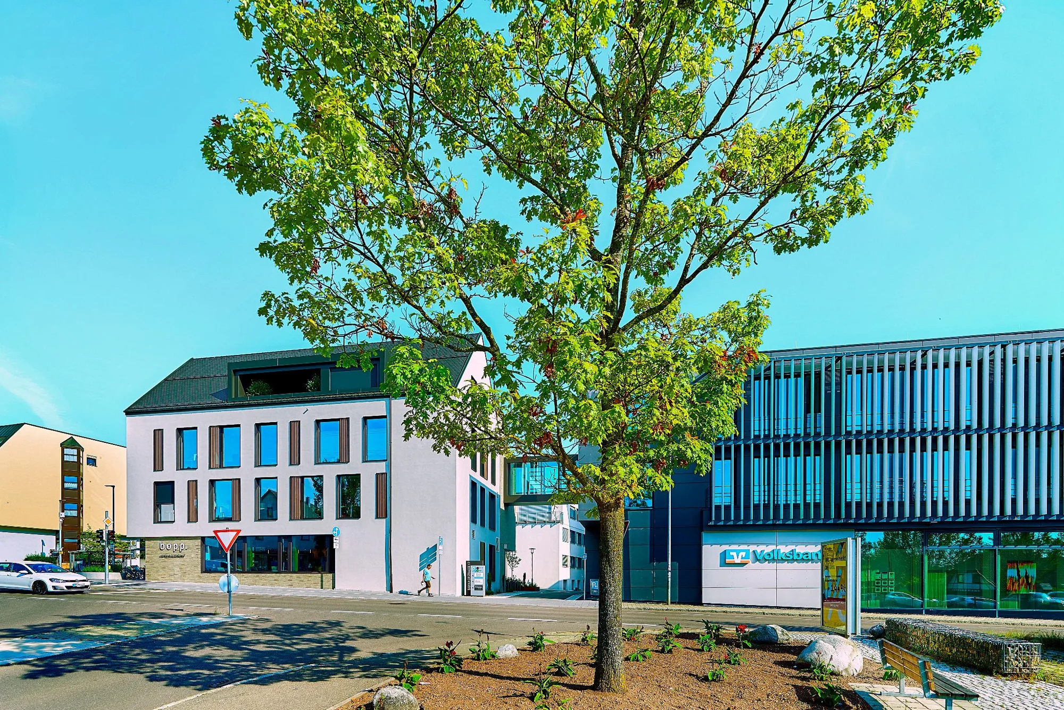
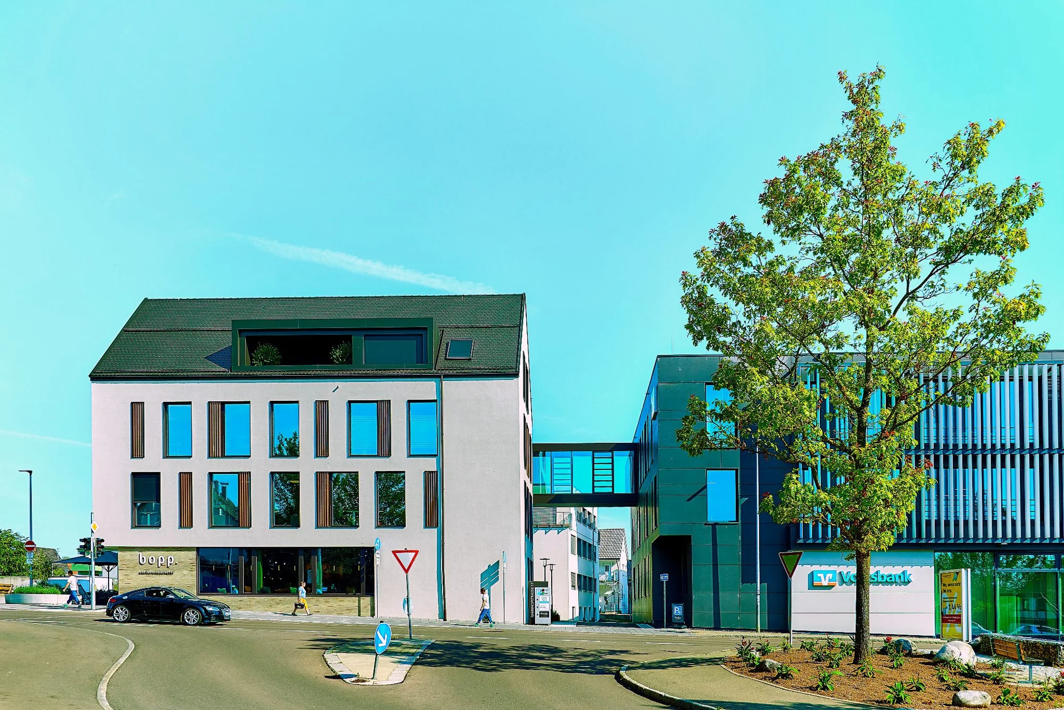
The Volksbank and commercial building in Laichingen combines a clear, site-specific architectural language with high-quality aluminum and wood window solutions. AHF 105 Modern structures the facades with precise window formats and a gray-brown exterior surface.
Project data
Architect
OTT Architects
Builder/customer
Volksbank Laichinger Alb eG
Window production
2022
Completion
2023
Copyright / image rights
Kneer-Südfenster
Project participants
Kneer product solution
AHF 105 Modern
Documented window and system solution for this reference object.
window system
AHF 105 Modern
Material group
aluminium-clad timber
Colors/surfaces
Inside: 3775 (spruce) · Outside: HWF-RAL8019-FMA Grey-brown fine structure matt
Window production
2022
Completion
2023
Architect consulting

Your project with Kneer

Start project request