
Individual grids
Divisions and proportions are tailored to the building, use and facade appearance.
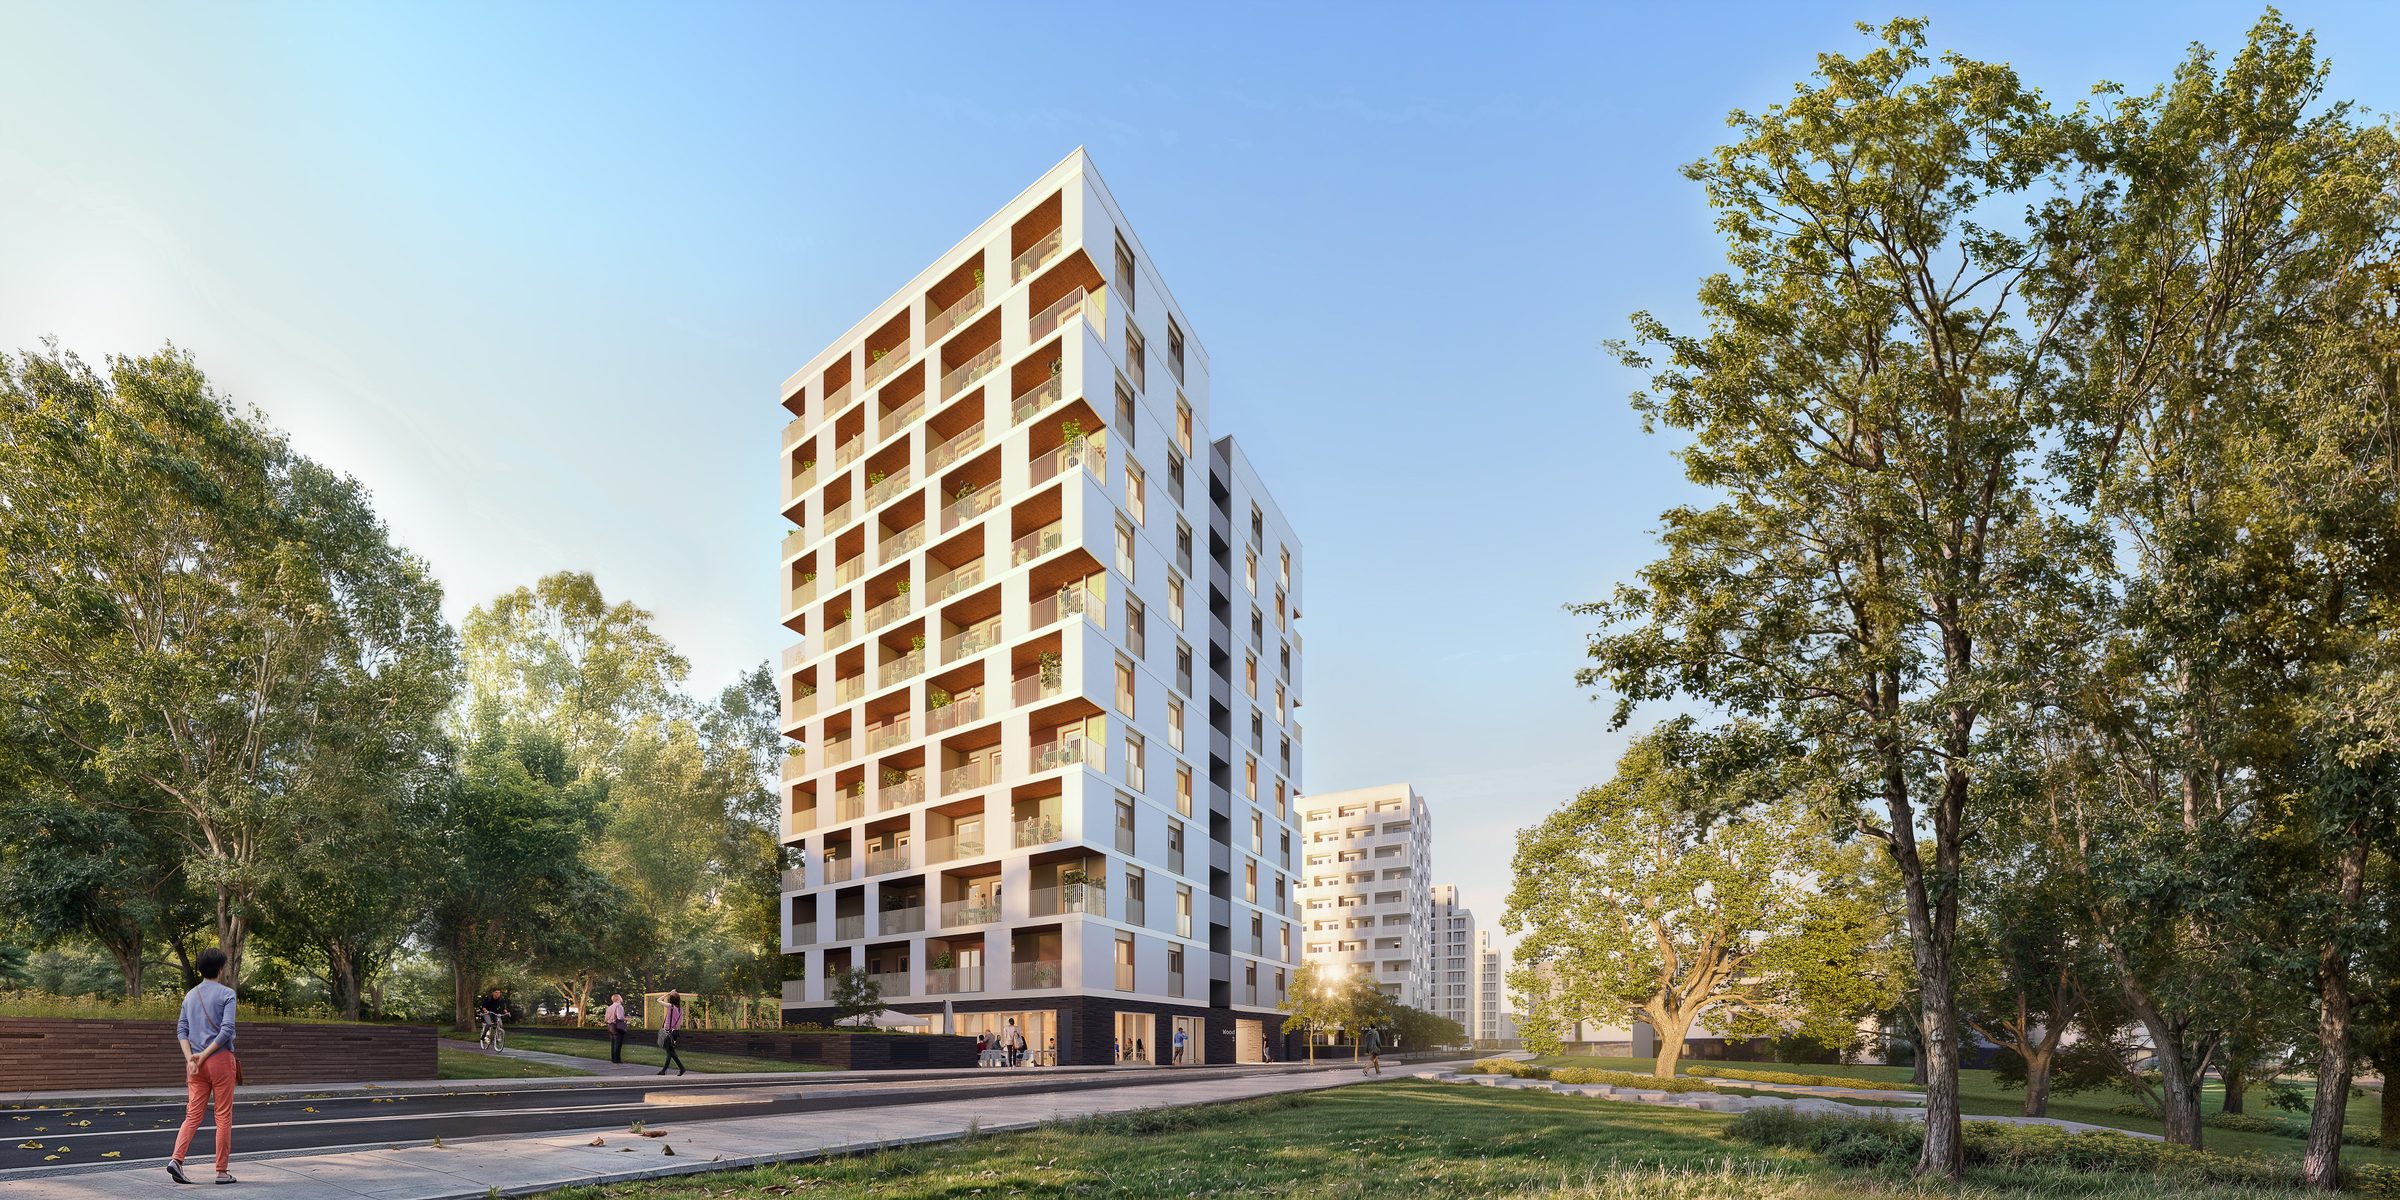
mullion-transom curtain walls
Filigree grids and large glazing make daylight a defining part of the architecture.
Request property advice →For residential and commercial construction
Post-transom constructions enable high rooms, glazing across floors and individually structured facades. Opening elements can be integrated in terms of design and technology.
Statics, glass loads, drainage, connections, sun and fire protection are all part of the planning early on. Our property consulting supports architects and specialist partners in system selection and detailing.
Divisions and proportions are tailored to the building, use and facade appearance.
Windows and doors can be integrated in a technically appropriate and creative way.
Performance values, connections and requirements are considered for the specific object.
Architects portal